Belinda Anglin
REALTOR®



BEDS2
BATHS2 full
SQUARE FEET1,567
MLS#A4704885
STATUSActive
PROPERTY TYPEResidential - Condominium
SUBDIVISIONFAIRWAY GLEN ST ANDREWS PARK
Property Description
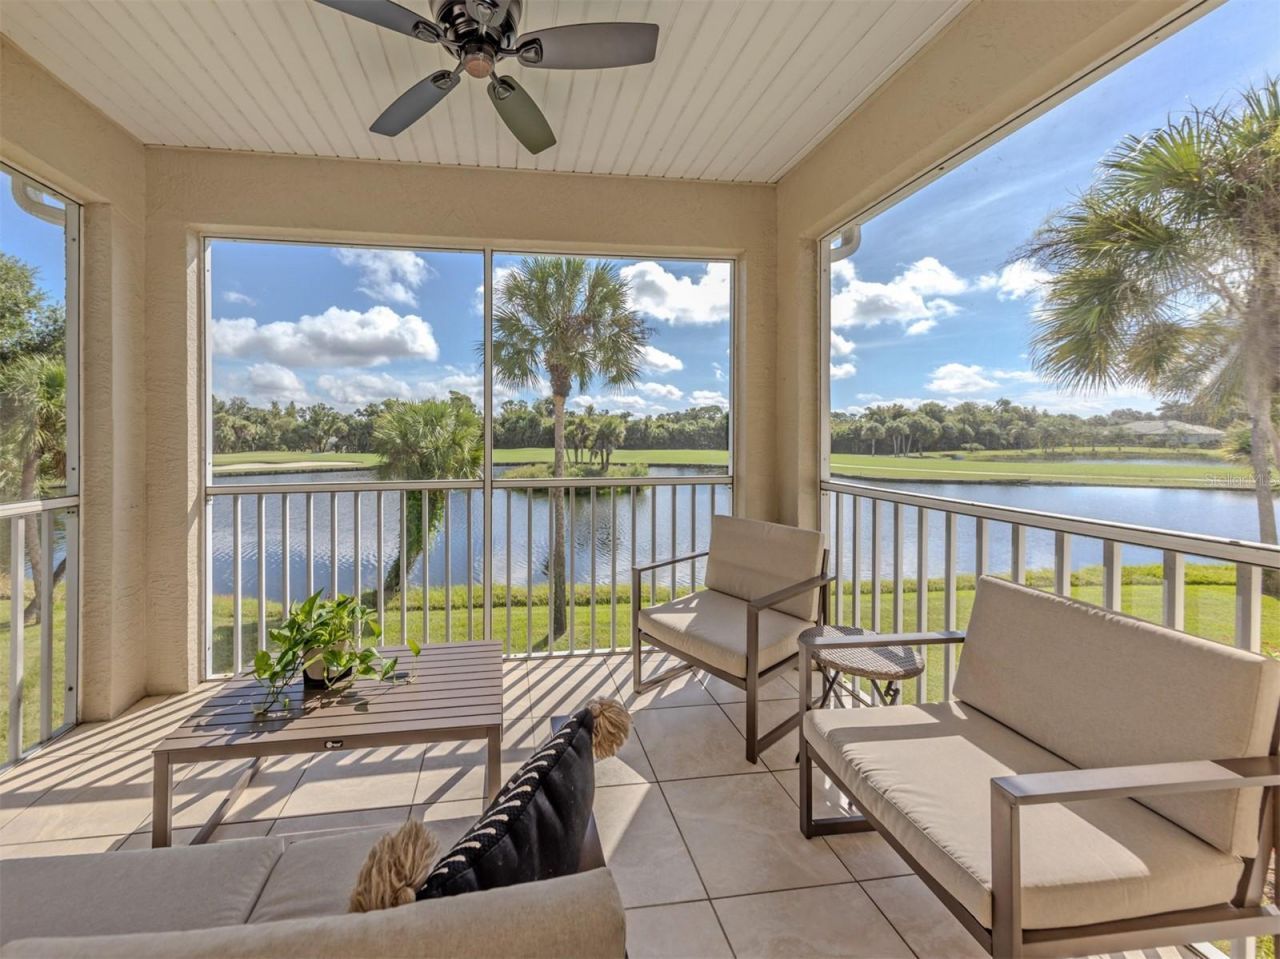
Golf, Lake Views & Easy Florida Living.Wake up to beautiful golf course and lake views and leave the upkeep behind! This impeccably maintained 2 bedroom, 2 bath second story unit condo in Fairway Glen at St. Andrews Park offers an ideal Florida retreat. The views steal the show, with an expansive panorama of the 13th hole of The Plantation's Bobcat Course and the tranquil lake. Your screened-in balcony is the perfect place to sip morning coffee, unwind at day's end, and enjoy the beauty of Florida living.Inside, the approximately 1,570-square-foot home features vaulted ceilings, a spacious eat-in kitchen, a comfortable split bedroom floor plan, and plenty of natural light. The private 1 car garage adds convenient storage for a car, golf clubs, bikes, and beach gear. Enjoy the benefits of low maintenance condo ownership while being surrounded by an active lifestyle. The Plantation Golf & Country Club offers something for everyone, whether you enjoy golf, tennis, pickleball, bocce, swimming, or simply the social side of an active community. Optional golf and social memberships are available, and St. Andrews Park offers three community pools for residents to enjoy. Conveniently located near Venice beaches, Historic Downtown Venice, Wellen Park, shopping, dining, the Atlanta Braves Spring Training facility, and I-75.Whether you're looking for a winter escape, an easy lock and leave retreat, or a place to enjoy an active Florida lifestyle, this is the one to see! Schedule your private showing and experience the lake and golf course views firsthand.
Property Features
Property Type: Residential - Condominium
Cooling: Central Air
Garage: 1
Heating: Central, Electric
Home Style: Traditional
Roof Type: Tile
Stories: 2.0
Taxes: $2,413
Year Built: 2002
Amenities
Ceiling Fans(s)
Dry Bar
Eat-in Kitchen
Living Room/Dining Room Combo
Primary Bedroom Main Floor
Vaulted Ceiling(s)
Walk-In Closet(s)
Balcony
Feature Descriptions
Additional Rooms: Florida Room
Appliances: Dishwasher, Disposal, Dryer, Range, Refrigerator, Washer
Association Amenities: Clubhouse, Fitness Center, Maintenance, Pickleball Court(s), Pool, Sauna, Shuffleboard Court, Tennis Court(s)
Community Features: Deed Restrictions, Golf, Pool
Condo Fee: $1525/ Quarterly
Days on Site: 2
Directions: East on Center Road to right on Woodbridge - proceed to the back to building #107. Unit 202.
Exterior: Block, Stucco
Flood Zone Code: X
Flooring: Carpet, Tile
Foundation: Slab
Frontage Lake: 13
HOA Y/N: Yes
Home Warranty Y/N: No
Listing Terms: Cash, Conventional, FHA, VA Loan
Number of Pets: 1
Ownership: Condominium
Patio/Porch: Covered, Screened
Pets Allowed: Size Limit, Yes
Pets Size: Small (16-35 Lbs.)
Pets Weight (Max): 35
Property Attached Y/N: No
Property Sub-Type: Condominium
Sewer: Public Sewer
Showing Instructions: Supra Lock Box, Appointment Only, ShowingTime
Special Sale Provisions: None
Utilities: Cable Available, Sprinkler Recycled
Water: Canal/Lake For Irrigation
Water Access Y/N: No
Waterfront Features: Lake Front
Water View: Lake
Zoning: RSF2
Room Sizes
Great Room: 18x26
Primary Bedroom: 14x17
Bedroom 2: 12x14
Kitchen: 15x17
Florida Room: 7x12
Balcony/Porch/Lanai: 8x13
Local Schools
High School: Venice Senior High
Middle School: Venice Area Middle
Elementary School: Taylor Ranch Elementary
Listed By / Shown By
Listed By
Agency Name: DOUGLAS ELLIMAN
Agency Contact: 941-867-6199
Shown By
Agent Name: Belinda Anglin
Agent Phone:
Agency Title: Florida Executive Realty

Estimate Your Payment
Estimated Payment
$ 1,004.08 per month $709.96 Principal & Interest $201.08 Property Tax $93.04 Homeowner's InsuranceChange Payment Information




Member Participants (and their affiliated licensees, if applicable) shall indicate on their websites that IDX information is provided exclusively for consumers’ personal non-commercial use, that it may not be used for any purpose other than to identify prospective properties consumers may be interested in purchasing, that the data is deemed reliable but is not guaranteed by MLS GRID, and that the use of the MLS GRID Data may be subject to an end user license agreement prescribed by the Member Participant’s applicable MLS if any and as amended from time to time. MLS GRID may, at its discretion, require use of other disclaimers as necessary to protect Member Participant, and/or their MLS from liability.
Based on information submitted to the MLS GRID. All data is obtained from various sources and may not have been verified by broker or MLS GRID. Supplied Open House Information is subject to change without notice. All information should be independently reviewed and verified for accuracy. Properties may or may not be listed by the office/agent presenting the information.
Privacy Policy / DMCA Notice / ADA Accessibility


This site is hosted, designed and copyright
© 1994 - 2026 by
Delta Media Group, Inc. -- Patent Pending --
107 Woodbridge Drive , Unit 202 | MLS# A4704885
This condo located at 107 Woodbridge Drive , Unit 202, Venice, FL 34293 is currently listed for sale with an asking price of $319,000. This property was built in 2002 and has 2 bedrooms and 2 full baths with 1567 sq. ft. Woodbridge Drive , Unit 202 is located in the FAIRWAY GLEN ST ANDREWS PARK subdivision. Search FAIRWAY GLEN ST ANDREWS PARK real estate on banglin.floridaexecutiverealty.com today.