Belinda Anglin
REALTOR®



BEDS2
BATHS2 full
SQUARE FEET1,290
MLS#TB8531090
STATUSActive
PROPERTY TYPEResidential - Single Family
SUBDIVISIONDEL WEBBS SUN CITY FLORIDA UN
Property Description
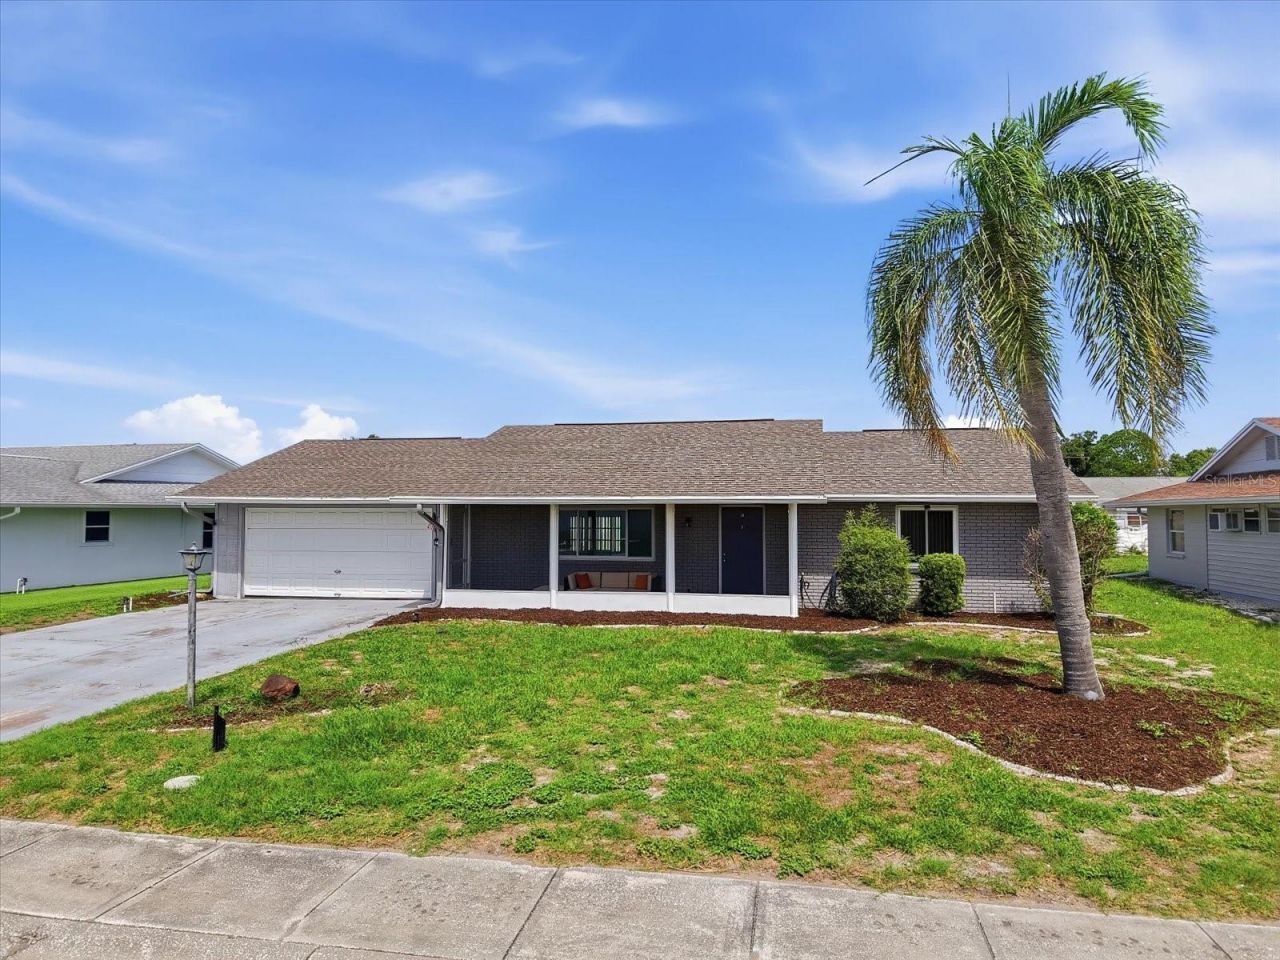
Welcome to 1404 Seton Hall Drive, an extensively remodeled, move-in-ready 2-bedroom, 2-bath home offering comfortable, low-maintenance living in the heart of Sun City Center, one of Florida's most established 55+ active-adult communities.Renovated inside and out, this home combines modern finishes with practical improvements designed for easy Florida living. In 2021, the interior and exterior were painted, the roof and air-conditioning system were replaced, and new flooring was installed throughout. Luxury vinyl plank flooring flows through the main living areas, while carpeting adds comfort to the bedrooms.The remodeled kitchen features white shaker-style soft-close cabinetry, granite countertops, stainless steel appliances, and a clean, contemporary design ideal for everyday meals and entertaining. Light switches, electrical outlets, ceiling fans, light fixtures, plumbing fixtures, and other finishing details throughout the home have also been updated for a polished, cohesive feel.Both bathrooms have been renovated with new flooring, vanities, toilets, plumbing fixtures, and modern finishes. The primary bathroom stands out with a beautiful stone floor and contemporary tiled walls, creating a stylish, spa-inspired retreat.Additional improvements provide comfort, efficiency, and peace of mind. Impact-resistant windows and sliding glass doors were installed in 2022, and the front porch was screened the same year, creating a relaxing place to enjoy the Florida breeze. A privacy fence was added in 2024 for a more secluded outdoor setting, and the garage floor has been painted for a clean, finished appearance.Enjoy exceptional value with community fees of only $346 per year and no CDD fees. The home is also located in Flood Zone X, where flood insurance is not required.Sun City Center offers outstanding recreational and social amenities for an active, connected lifestyle. Residents enjoy a state-of-the-art fitness center, indoor and outdoor swimming pools, a premier softball facility, 10 tennis courts, six pickleball courts, three lawn bowling greens, shaded horseshoe pits, volleyball courts, dog parks, and a billiards room. The community also features well-equipped arts-and-crafts rooms, a computer lab, and a variety of large and small gathering spaces for dances, meetings, theater productions, cards, clubs, and social events.With more than 200 clubs and activities, there are countless opportunities to stay active, explore new interests, and connect with neighbors. Golf-cart access makes it easy to reach nearby shopping, restaurants, medical offices, clubhouses, recreation, and everyday conveniences.Ideally situated between Tampa, Sarasota, and St. Petersburg, this home also provides convenient access to Gulf Coast beaches, airports, entertainment, cultural attractions, and leading medical care.Whether you are searching for a full-time Florida residence or a seasonal retreat, 1404 Seton Hall Drive offers extensive remodeling, valuable upgrades, affordable community living, and an exceptional active-adult lifestyle. Bring your golf cart and begin enjoying Sun City Center from day one.
Property Features
Property Type: Residential - Single Family
Cooling: Central Air
Fenced: Yes
Garage: 2 car attached
Heating: Central, Electric
Home Style: Ranch
Lot Size: 0.17 Acres
Roof Type: Shingle
Stories: 1.0
Taxes: $4,374
Year Built: 1969
Amenities
Ceiling Fans(s)
Kitchen/Family Room Combo
Living Room/Dining Room Combo
Open Floorplan
Primary Bedroom Main Floor
Solid Surface Counters
Stone Counters
Thermostat
Lighting
Private Entrance
Private Mailbox
Private Yard
Rain Gutters
Sidewalk
Feature Descriptions
Additional Rooms: Family Room, Florida Room, Formal Dining Room Separate, Great Room
Appliances: Dishwasher, Dryer, Electric Water Heater, Exhaust Fan, Microwave, Range, Refrigerator, Washer
Association Amenities: Fence Restrictions, Fitness Center, Other, Park, Pickleball Court(s), Pool, Recreation Facilities, Shuffleboard Court, Tennis Court(s), Trail(s), Vehicle Restrictions, Wheelchair Access
Community Features: Association Recreation - Owned, Buyer Approval Required, Clubhouse, Deed Restrictions, Fitness Center, Golf Carts OK, No Truck/RV/Motorcycle Parking, Park, Pool, Sidewalks, Special Community Restrictions, Tennis Court(s), Wheelchair Access
Directions: From I-75, take Exit 240 toward Sun City Center, travel east on Sun City Center Boulevard/SR 674, turn left onto North Pebble Beach Boulevard, left onto Bunker Hill Drive, then right onto Seton Hall Drive; the home will be on the left.
Disaster Mitigation: Above Flood Plain, Hurricane Shutters/Windows
Energy Efficient: Appliances, HVAC, Lighting, Roof, Thermostat, Water Heater, Windows
Exterior: Block
Fencing: Fenced, Wood
Flood Zone Code: X
Flooring: Vinyl
Foundation: Slab
HOA Fee: 346/ Annually
HOA Y/N: Yes
Home Warranty Y/N: No
Listing Terms: Assumable, Cash, Conventional, FHA, VA Loan
Lot: In County, Landscaped, Level, Near Golf Course, Oversized Lot, Private, Sidewalk, Unincorporated
Lot Dimensions: 0.17
Other Equipment: Private Entrance, Private Yard
Ownership: Fee Simple
Parking: Driveway, Garage Door Opener, Off Street, On Street
Parking Notes: Driveway, Garage Door Opener, Off Street, On Street
Patio/Porch: Covered, Front Porch, Patio, Porch, Rear Porch, Screened
Pets Allowed: Yes
Pets Restrictions: Please confirm pet restrictions with HOA and Hillsborough County
Property Attached Y/N: No
Property Sub-Type: Single Family Residence
Senior Community: Yes
Sewer: Public Sewer
Showing Instructions: Supra Lock Box, Appointment Only, Call Before Showing, Lock Box Electronic-CBS Code Required, ShowingTime
Special Sale Provisions: None
Utilities: BB/HS Internet Available, Cable Available, Electricity Connected, Fiber Optics, Phone Available, Public, Sewer Connected, Underground Utilities, Water Connected
Vegetation: Mature Landscaping, Trees/Landscaped
Water: Public
Water Access Y/N: No
Windows: Blinds
Zoning: RSC-6
Room Sizes
Great Room: 23x11
Dining Room: 11x8
Kitchen: 10x17
Bedroom 2: 15x11
Primary Bedroom: 11x14
Florida Room: 14x12
Listed By / Shown By
Listed By
Agency Name: RE/MAX REALTY UNLIMITED
Agency Contact: 813-684-0016
Shown By
Agent Name: Belinda Anglin
Agent Phone:
Agency Title: Florida Executive Realty

Estimate Your Payment
Estimated Payment
$ 1,119.67 per month $667.67 Principal & Interest $364.50 Property Tax $87.50 Homeowner's InsuranceChange Payment Information




Member Participants (and their affiliated licensees, if applicable) shall indicate on their websites that IDX information is provided exclusively for consumers’ personal non-commercial use, that it may not be used for any purpose other than to identify prospective properties consumers may be interested in purchasing, that the data is deemed reliable but is not guaranteed by MLS GRID, and that the use of the MLS GRID Data may be subject to an end user license agreement prescribed by the Member Participant’s applicable MLS if any and as amended from time to time. MLS GRID may, at its discretion, require use of other disclaimers as necessary to protect Member Participant, and/or their MLS from liability.
Based on information submitted to the MLS GRID. All data is obtained from various sources and may not have been verified by broker or MLS GRID. Supplied Open House Information is subject to change without notice. All information should be independently reviewed and verified for accuracy. Properties may or may not be listed by the office/agent presenting the information.
Privacy Policy / DMCA Notice / ADA Accessibility


This site is hosted, designed and copyright
© 1994 - 2026 by
Delta Media Group, Inc. -- Patent Pending --
1404 Seton Hall Drive | MLS# TB8531090
This single family home located at 1404 Seton Hall Drive , Sun City Center, FL 33573 is currently listed for sale with an asking price of $300,000. This property was built in 1969 and has 2 bedrooms and 2 full baths with 1290 sq. ft. Seton Hall Drive is located in the DEL WEBBS SUN CITY FLORIDA UN subdivision. Search DEL WEBBS SUN CITY FLORIDA UN real estate on banglin.floridaexecutiverealty.com today.