Belinda Anglin
REALTOR®



BEDS3
BATHS2 full
SQUARE FEET1,980
MLS#L4964936
STATUSActive
PROPERTY TYPERental - Single Family
SUBDIVISIONSTONEY POINTE
Property Description
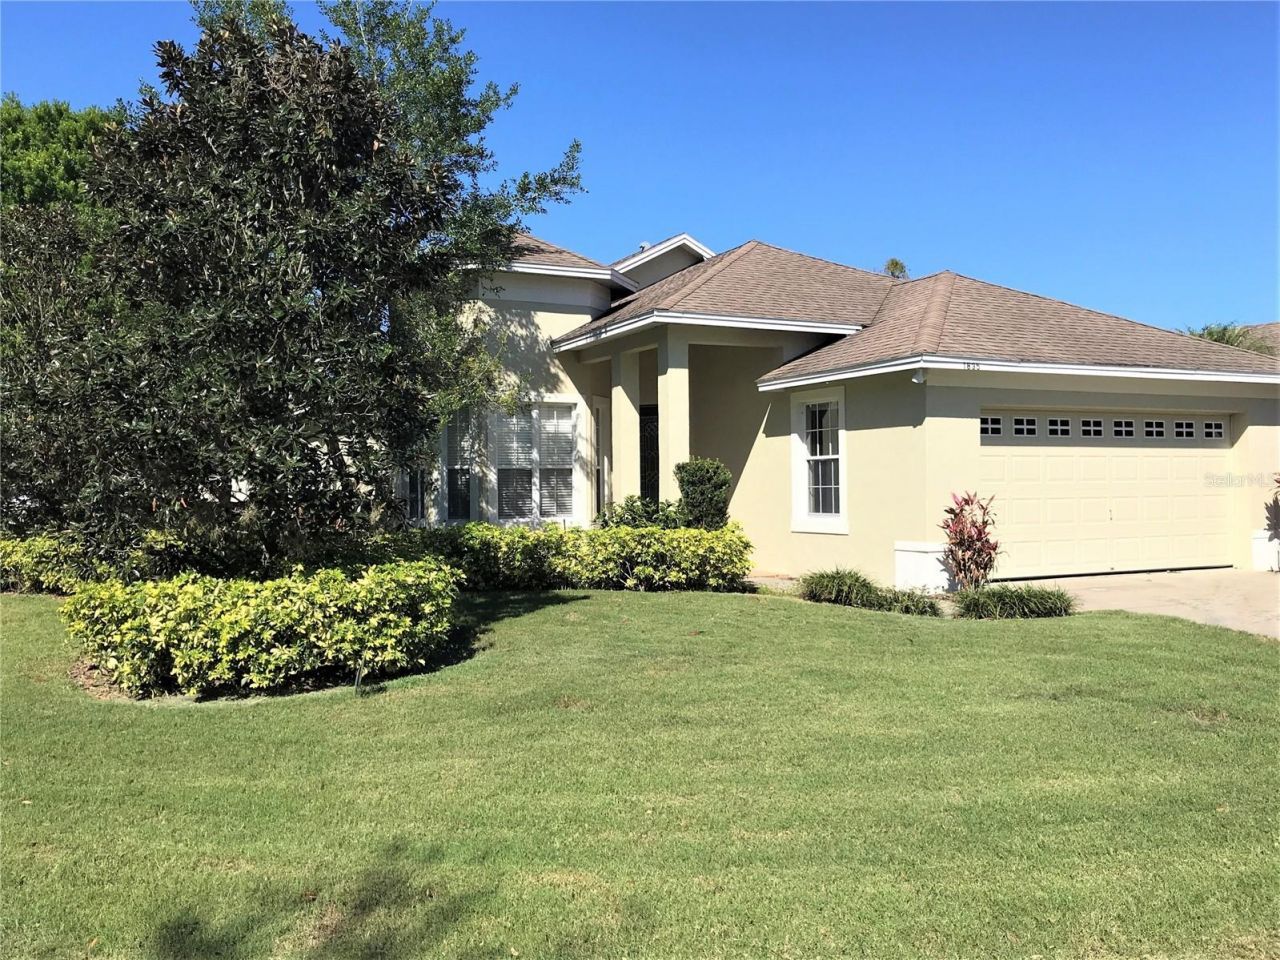
STONEY POINTE 3-bedroom 2 bath home with large, screened lanai sits on a lush corner lot and offers the use of TWO COMMUNITY POOLS, clubhouse, tennis, fishing, BASIC CABLE, lawn service ALL included in rent. Screened lanai, 2 car garage and inside laundry. NO APPLICATION FEE!!! You will find the POLK PARKWAY with easy access to Tampa and Orlando as well as medical, shopping, restaurants within minutes of this home.
Property Features
Property Type: Rental - Single Family
Cooling: Central Air
Garage: 2 car attached
Heating: Central
Lot Size: 0.15 Acres
Year Built: 2005
Amenities
Ceiling Fans(s)
Eat-in Kitchen
High Ceilings
Living Room/Dining Room Combo
Open Floorplan
Split Bedroom
Walk-In Closet(s)
Window Treatments
Tennis Court(s)
Feature Descriptions
Additional Rooms: Breakfast Room Separate, Inside Utility
Appliances: Dishwasher, Microwave, Range, Refrigerator
Association Amenities: Clubhouse, Pool, Recreation Facilities, Spa/Hot Tub, Tennis Court(s)
Community Features: Association Recreation - Owned, Pool, Tennis Court(s), Street Lights
Days on Site: 3
Directions: South on Lakeland Highlands Rd to West onto Stoney Pointe Drive. Right at stop sign on Pebble Pointe to stop sign and Left onto Rocky Pointe Drive. Follow to the back until you get to the circle - to address on corner.
Flood Zone Code: x
Flooring: Carpet, Tile
Garage Dimensions: 22x21
HOA Y/N: Yes
Home Warranty Y/N: No
Hot Tub: Yes
Lease Terms: Twelve Months
Lot: Corner Lot, City Limits, Paved
Lot Dimensions: 0.15
Other Equipment: Irrigation Equipment
Other Structures: Tennis Court(s)
Parking: Driveway, Garage Door Opener
Parking Notes: Driveway, Garage Door Opener
Patio/Porch: Covered, Enclosed, Patio, Porch, Screened
Pets Allowed: Cats OK, Dogs OK
Pets Restrictions: OWNER APPROVAL and NON refundable Pet FeeSee city/county/subdivision codes
Property Attached Y/N: No
Property Sub-Type: Single Family Residence
Security: Smoke Detector(s)
Sewer: Public Sewer
Showing Instructions: ShowingTime
Utilities: BB/HS Internet Available, Fiber Optics, Public, Underground Utilities
Water: Public
Water Access Y/N: No
Windows: Blinds, Window Treatments
Local Schools
High School: Lakeland Senior High
Middle School: Lakeland Highlands Middl
Elementary School: Highland Grove Elem
Listed By / Shown By
Listed By
Agency Name: HANOVER REAL ESTATE AGENCY
Agency Contact: 863-646-3040
Shown By
Agent Name: Belinda Anglin
Agent Phone:
Agency Title: Florida Executive Realty





Member Participants (and their affiliated licensees, if applicable) shall indicate on their websites that IDX information is provided exclusively for consumers’ personal non-commercial use, that it may not be used for any purpose other than to identify prospective properties consumers may be interested in purchasing, that the data is deemed reliable but is not guaranteed by MLS GRID, and that the use of the MLS GRID Data may be subject to an end user license agreement prescribed by the Member Participant’s applicable MLS if any and as amended from time to time. MLS GRID may, at its discretion, require use of other disclaimers as necessary to protect Member Participant, and/or their MLS from liability.
Based on information submitted to the MLS GRID. All data is obtained from various sources and may not have been verified by broker or MLS GRID. Supplied Open House Information is subject to change without notice. All information should be independently reviewed and verified for accuracy. Properties may or may not be listed by the office/agent presenting the information.
Privacy Policy / DMCA Notice / ADA Accessibility


This site is hosted, designed and copyright
© 1994 - 2026 by
Delta Media Group, Inc. -- Patent Pending --
1835 Rocky Pointe Drive | MLS# L4964936
This property located at 1835 Rocky Pointe Drive, Lakeland, FL 33813 is currently listed for rent with an asking price of $2,495 / Monthly. Search Lakeland real estate on banglin.floridaexecutiverealty.com today.