Belinda Anglin
REALTOR®



BEDS4
BATHS2 full
SQUARE FEET1,864
MLS#TB8548009
STATUSActive
PROPERTY TYPERental - Single Family
SUBDIVISIONPADDOCK GROVE ESTATES UNREC
Property Description
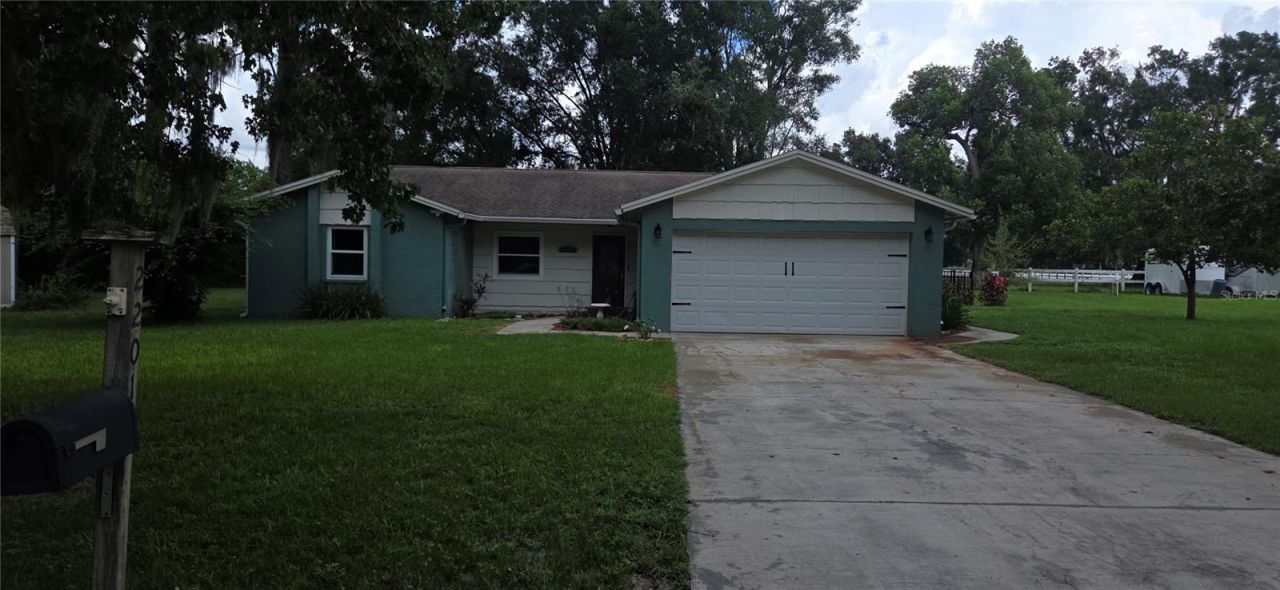
Come live the Florida life! Lake Padgett Estates has so much to offer! So does this home! Beautiful 4 bedrooms, 2 baths home! Gleaming wood floors, easy care ceramic tile flooring throughout. There are formal living and dining rooms, as well as a large family room and breakfast area. All the bedrooms are on the same side of home. Three bedrooms are to left on the hallway and the master is to right. Wait until you see this master suite! The bathroom is very nice! And the closets! Wow! Two, count them 2, very large walk-in closets! They have built in features. Definitely, plenty of room all your clothes. There is easy access to the lanai. Sliders from the family room and a door from the master suite. Off the lanai there is a covered open patio and small fenced area for your pet. The yard is huge! The backyard backs up to the community stables. Nice sized driveway and a two-car garage. The home is located at the of a cul-de-sac, so not much traffic. The community offers golf cart friendly, horse stables, 4 lakes access. All the lakes have some amenities. Come check it out!
Property Features
Property Type: Rental - Single Family
Cooling: Central Air
Garage: 2 car attached
Heating: Central, Electric
Lot Size: 0.53 Acres
Stories: 1.0
Year Built: 1973
Amenities
Chair Rail
Solid Wood Cabinets
Stone Counters
Walk-In Closet(s)
Window Treatments
Feature Descriptions
Additional Rooms: Formal Dining Room Separate, Formal Living Room Separate, Inside Utility
Appliances: Disposal, Dryer, Electric Water Heater, Microwave, Range, Refrigerator, Water Softener
Association Amenities: Stable(s), Park, Playground, Tennis Court(s)
Body of Water: PADGETT, SAXON, EAST, JOYCE
Community Features: Golf Carts OK, Stable(s), Park, Tennis Court(s)
Directions: From US 41 and Bell Lake Road, take Bell Lake Rd East to Lake Padgett Dr. Take the 2nd left off Lake Padgett Dr on Heatherwood. At the stop sign turn left onto Weeks Blvd. Then you take the first left onto Stable Ridge. Follow Stable Ridge to end and turn
Fireplace: Family Room, Wood Burning
Fireplace Y/N: Yes
Flood Zone Code: X
Flooring: Ceramic Tile, Granite, Wood
Garage Dimensions: 20x22
HOA Y/N: Yes
Home Warranty Y/N: No
Lease Terms: Twelve Months
Lot: Cul-De-Sac, In County, Landscaped, Level, Paved
Lot Dimensions: 0.53
Number of Pets: 2
Other Structures: Storage
Parking: Garage Door Opener
Parking Notes: Garage Door Opener
Patio/Porch: Patio, Screened
Pets Allowed: Breed Restrictions, Pet Deposit, Size Limit, Yes
Pets Restrictions: No vicious breeds. No bird. No fish tanks. Pet fee is nonrefundable.
Pets Size: Medium (36-60 Lbs.)
Pets Weight (Max): 60
Property Attached Y/N: No
Property Sub-Type: Single Family Residence
Sewer: Septic Tank
Showing Instructions: Supra Lock Box
Special View Info: Water
Utilities: BB/HS Internet Available, Electricity Available, Sewer Connected, Underground Utilities, Water Connected
Water: Well
Water Access: Lake
Water Access Y/N: Yes
Waterfront Features: Skiing Allowed
Windows: Blinds, Drapes
Room Sizes
Balcony/Porch/Lanai: 12x28
Bathroom 2: 5x11
Bedroom 2: 9x13
Bedroom 3: 9x10
Bedroom 4: 9x10
Dinette: 8x8
Dining Room: 8x9
Family Room: 15x15
Utility Room: 6x7
Kitchen: 9x10
Living Room: 11x19
Primary Bathroom: 10x12
Primary Bathroom: 12x20
Local Schools
High School: Sunlake High School-PO
Middle School: Charles S. Rushe Middle-PO
Elementary School: Lake Myrtle Elementary-PO
Listed By / Shown By
Listed By
Agency Name: ADVANTAGE REAL ESTATE SERVICES
Agency Contact: 813-996-4747
Shown By
Agent Name: Belinda Anglin
Agent Phone:
Agency Title: Florida Executive Realty





Member Participants (and their affiliated licensees, if applicable) shall indicate on their websites that IDX information is provided exclusively for consumers’ personal non-commercial use, that it may not be used for any purpose other than to identify prospective properties consumers may be interested in purchasing, that the data is deemed reliable but is not guaranteed by MLS GRID, and that the use of the MLS GRID Data may be subject to an end user license agreement prescribed by the Member Participant’s applicable MLS if any and as amended from time to time. MLS GRID may, at its discretion, require use of other disclaimers as necessary to protect Member Participant, and/or their MLS from liability.
Based on information submitted to the MLS GRID. All data is obtained from various sources and may not have been verified by broker or MLS GRID. Supplied Open House Information is subject to change without notice. All information should be independently reviewed and verified for accuracy. Properties may or may not be listed by the office/agent presenting the information.
Privacy Policy / DMCA Notice / ADA Accessibility


This site is hosted, designed and copyright
© 1994 - 2026 by
Delta Media Group, Inc. -- Patent Pending --
22011 Darley Place | MLS# TB8548009
This property located at 22011 Darley Place , Land O Lakes, FL 34639 is currently listed for rent with an asking price of $2,450 / Monthly. Search Land O Lakes real estate on banglin.floridaexecutiverealty.com today.