Belinda Anglin
REALTOR®



BEDS2
BATHS1 full 1 partial
SQUARE FEET1,112
MLS#TB8548157
STATUSActive
PROPERTY TYPEResidential - Single Family
SUBDIVISIONTAHITIAN HOMES
Property Description
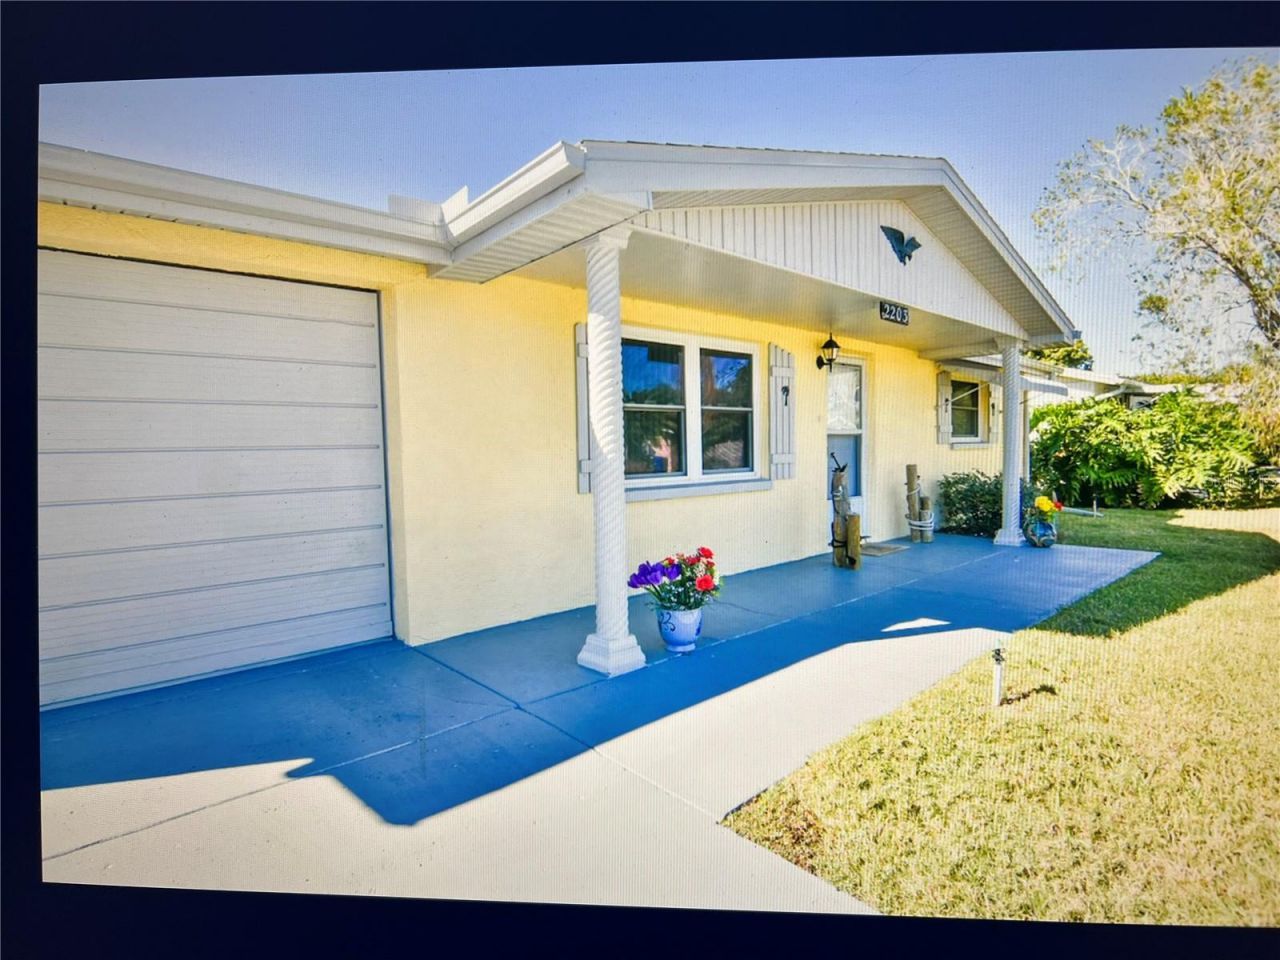
Welcome to your private slice of Florida paradise! This beautifully updated 2-bedroom, 1 -1/2 bath ranch sits high and dry with no flood history and offers breathtaking sunset views over the water.Step inside to discover a stunning modern kitchen featuring solid cherry wood cabinets, stainless steel appliances, and granite countertops. The open layout flows effortlessly over stone travertine flooring throughout the kitchen, dining area, and bedrooms, combining elegance with easy coastal living.Unwind in the inviting Florida room, where large windows open to the serene outdoors filled with birds and natural wildlife. Outside, enjoy your heated pool with a newer saltwater system and skimmer, or cast a line from your newer huge Trex dock perfect for fishing, relaxing, or soaking in the view. Oversized one car garage with attached separate Landry room.The vinyl seawall with concrete cap (installed in 2014) and new roof (2020) ensure peace of mind and lasting value.Whether you're looking for a full-time home, seasonal escape, or profitable investment, this property checks every box it's been a successful income property since 2017 and comes fully furnished and ready to enjoy or rent from day one.
Property Features
Property Type: Residential - Single Family
Cooling: Central Air
Fenced: Yes
Garage: 1 car attached
Heating: Electric
Lot Size: 0.12 Acres
Roof Type: Other, Shingle
Stories: 1.0
Taxes: $3,261
Year Built: 1976
Amenities
Kitchen/Family Room Combo
Open Floorplan
Private Yard
Rain Gutters
Feature Descriptions
Additional Rooms: Florida Room
Appliances: Dishwasher, Disposal, Dryer, Electric Water Heater, Microwave, Range, Washer
Body of Water: LAKE CONLEY
Community Features: Street Lights
Directions: US HWY 19 to Darlington Rd, go West to Tahitian Dr. on left past convenience store, follow to Carioca Rd., turn West (right) and follow to Riomar, house is to left.
Exterior: Concrete, Stucco
Fencing: Chain Link, Fenced, Other, Wood
Fireplace: Electric
Fireplace Y/N: Yes
Flood Zone Code: AE
Flooring: Travertine
Foundation: Block, Slab
Frontage Lake: 10
Home Warranty Y/N: No
Listing Terms: Cash, Conventional, FHA, VA Loan
Lot: Flood Insurance Required, FloodZone, Level, Street Dead-End, Paved
Lot Dimensions: 0.12
Other Equipment: Irrigation Equipment, Private Yard
Other Structures: Shed(s)
Ownership: Fee Simple
Parking: Garage Door Opener
Parking Notes: Garage Door Opener
Pets Allowed: Yes
Pool: Child Safety Fence, Heated, Salt Water, Vinyl
Property Attached Y/N: No
Property Sub-Type: Single Family Residence
Security: Security System Owned
Sewer: Public Sewer
Showing Instructions: Call Before Showing, Other, See Remarks
Special Sale Provisions: None
Special View Info: Water
Swimming Pool: Yes
Utilities: Cable Connected, Electricity Connected, Public, Sewer Connected, Water Connected
Vegetation: Mature Landscaping
Water: Public
Water Access: Brackish Water, Lake, Lake - Chain of Lakes
Water Access Y/N: Yes
Waterfront Features: Lake Front, Lake Privileges, Seawall - Concrete, Seawall - Other
Water View: Lake, Lake - Chain of Lakes
Windows: Blinds
Zoning: R4
Room Sizes
Family Room: 25x10
Primary Bedroom: 10x15
Bedroom 2: 10x15
Florida Room: 10x25
Bathroom 1: 3x10
Kitchen: 10x10
Listed By / Shown By
Listed By
Agency Name: LIPPLY REAL ESTATE
Agency Contact: 727-314-1000
Shown By
Agent Name: Belinda Anglin
Agent Phone:
Agency Title: Florida Executive Realty

Estimate Your Payment
Estimated Payment
$ 1,115.02 per month $745.56 Principal & Interest $271.75 Property Tax $97.71 Homeowner's InsuranceChange Payment Information




Member Participants (and their affiliated licensees, if applicable) shall indicate on their websites that IDX information is provided exclusively for consumers’ personal non-commercial use, that it may not be used for any purpose other than to identify prospective properties consumers may be interested in purchasing, that the data is deemed reliable but is not guaranteed by MLS GRID, and that the use of the MLS GRID Data may be subject to an end user license agreement prescribed by the Member Participant’s applicable MLS if any and as amended from time to time. MLS GRID may, at its discretion, require use of other disclaimers as necessary to protect Member Participant, and/or their MLS from liability.
Based on information submitted to the MLS GRID. All data is obtained from various sources and may not have been verified by broker or MLS GRID. Supplied Open House Information is subject to change without notice. All information should be independently reviewed and verified for accuracy. Properties may or may not be listed by the office/agent presenting the information.
Privacy Policy / DMCA Notice / ADA Accessibility


This site is hosted, designed and copyright
© 1994 - 2026 by
Delta Media Group, Inc. -- Patent Pending --
2203 Riomar Drive | MLS# TB8548157
This single family home located at 2203 Riomar Drive , Holiday, FL 34691 is currently listed for sale with an asking price of $335,000. This property was built in 1976 and has 2 bedrooms and 1 full and 1 partial baths with 1112 sq. ft. Riomar Drive is located in the TAHITIAN HOMES subdivision. Search TAHITIAN HOMES real estate on banglin.floridaexecutiverealty.com today.