Belinda Anglin
REALTOR®



BEDS4
BATHS2 full
SQUARE FEET1,152
MLS#C7528526
STATUSActive
PROPERTY TYPEResidential - Single Family
SUBDIVISIONORANGE HEIGHTS
Property Description
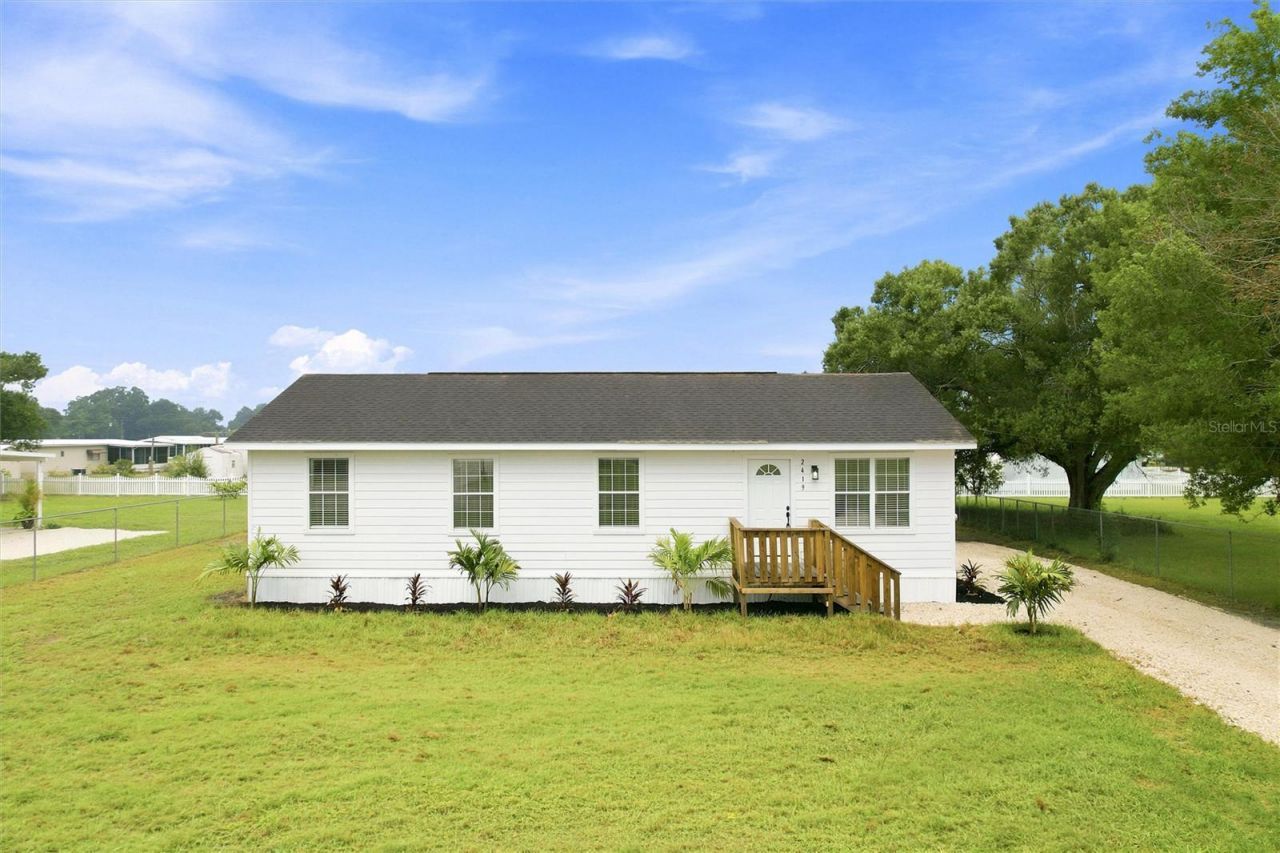
Virtually Staged. Welcome to this beautifully updated 4-bedroom, 2-bathroom home situated on a generously sized lot, offering the perfect combination of modern updates, functional living space, and endless outdoor possibilities. The expansive yard provides ample room for entertaining, gardening, recreation, or storing boats, RVs, and other toys, while the long driveway offers abundant parking. The inviting exterior and well-maintained grounds create wonderful curb appeal from the moment you arrive. Inside, the bright, open-concept living and dining area is designed for both everyday living and effortless entertaining. Luxury vinyl plank flooring flows throughout the home, complemented by soft neutral walls, crisp white baseboards, recessed LED lighting, and multiple windows that fill the space with natural light. The galley-style kitchen is both elegant and practical, featuring crisp white shaker cabinetry, sleek quartz countertops, modern black hardware, and stainless-steel appliances. Abundant cabinet storage and recessed lighting enhance the space, while the seamless flow into the living and dining areas makes gathering with family and friends easy. Just beyond the kitchen, a conveniently located laundry area with washer and dryer hookups adds everyday convenience while remaining neatly tucked away. The primary suite offers a built-in closet and a beautifully designed ensuite bathroom with a sophisticated spa-inspired feel. The walk-in shower showcases large-format marble-look tile, a frameless glass enclosure, and a stylish penny tile shower floor that adds texture and character. A modern vanity with generous storage, a solid-surface countertop, and an undermount sink completes the elegant design. Three additional bedrooms provide comfortable accommodations for family, guests, or a home office, each offering ample closet space and abundant natural light. They share a full bathroom featuring finishes that complement the primary bath, along with an attractive vanity and a convenient tub/shower combination. Step outside and enjoy the oversized backyard, where the possibilities are endless. Whether you envision creating your own outdoor oasis, adding a pool, hosting weekend barbecues, or simply enjoying the extra space, this property offers the flexibility to make it your own. Ideally located on Arcadia's southwest side, this home offers a peaceful residential setting while remaining just minutes from the conveniences of town. Historic Downtown Arcadia is nearby, offering charming antique shops, local boutiques, restaurants, and year-round community events. Grocery stores, schools, medical facilities, and everyday necessities are all within easy reach. Outdoor enthusiasts will appreciate convenient access to the Peace River for boating, fishing, kayaking, and other recreational activities, along with nearby parks and golf courses. Combining updated interiors, generous outdoor space, and a desirable location, this move-in-ready home is an exceptional opportunity to enjoy the best of Florida living.**PLEASE ENJOY THE 3D INTERACTIVE VIRTUAL TOUR ASSOCIATED WITH THIS LISTING**
Property Features
Property Type: Residential - Single Family
Cooling: Central Air
Heating: Central
Lot Size: 0.36 Acres
Roof Type: Shingle
Stories: 1.0
Taxes: $1,052
Year Built: 2006
Amenities
Living Room/Dining Room Combo
Primary Bedroom Main Floor
Lighting
Feature Descriptions
Appliances: Dishwasher, Electric Water Heater, Range, Range Hood, Refrigerator
Days on Site: 1
Directions: FROM HIGHWAY 17 NORTH IN ARCADIA, TURN RIGHT ONTO SW SKATES ST, LEFT ONTO SW HILLSBOROUGH AVE. FOLLOW TO THE HOME ON THE LEFT.
Exterior: Frame
Flood Zone Code: X
Flooring: Luxury Vinyl
Foundation: Other
Home Warranty Y/N: No
Listing Terms: Cash, Conventional, FHA, VA Loan
Lot: Oversized Lot, Paved
Lot Dimensions: 0.36
Ownership: Fee Simple
Parking: Driveway
Parking Notes: Driveway
Pets Allowed: Yes
Property Attached Y/N: No
Property Sub-Type: Single Family Residence
Security: Smoke Detector(s)
Sewer: Septic Tank
Showing Instructions: Lockbox, See Remarks, ShowingTime
Special Sale Provisions: None
Utilities: Electricity Available, Electricity Connected
Vegetation: Mature Landscaping
Water: Well
Water Access Y/N: No
Windows: Blinds
Zoning: RMF-M
Room Sizes
Living Room: 15x14
Dining Room: 8x8
Kitchen: 8x8
Primary Bedroom: 13x12
Bedroom 2: 13x11
Bedroom 3: 11x10
Bedroom 4: 11x10
Laundry: 8x6
Listed By / Shown By
Listed By
Agency Name: MARINA PARK REALTY LLC
Agency Contact: 941-205-0888
Shown By
Agent Name: Belinda Anglin
Agent Phone:
Agency Title: Florida Executive Realty

Estimate Your Payment
Estimated Payment
$ 739.63 per month $576.42 Principal & Interest $87.67 Property Tax $75.54 Homeowner's InsuranceChange Payment Information




Member Participants (and their affiliated licensees, if applicable) shall indicate on their websites that IDX information is provided exclusively for consumers’ personal non-commercial use, that it may not be used for any purpose other than to identify prospective properties consumers may be interested in purchasing, that the data is deemed reliable but is not guaranteed by MLS GRID, and that the use of the MLS GRID Data may be subject to an end user license agreement prescribed by the Member Participant’s applicable MLS if any and as amended from time to time. MLS GRID may, at its discretion, require use of other disclaimers as necessary to protect Member Participant, and/or their MLS from liability.
Based on information submitted to the MLS GRID. All data is obtained from various sources and may not have been verified by broker or MLS GRID. Supplied Open House Information is subject to change without notice. All information should be independently reviewed and verified for accuracy. Properties may or may not be listed by the office/agent presenting the information.
Privacy Policy / DMCA Notice / ADA Accessibility


This site is hosted, designed and copyright
© 1994 - 2026 by
Delta Media Group, Inc. -- Patent Pending --
2419 SW Hillsborough Avenue | MLS# C7528526
This single family home located at 2419 SW Hillsborough Avenue , Arcadia, FL 34266 is currently listed for sale with an asking price of $259,000. This property was built in 2006 and has 4 bedrooms and 2 full baths with 1152 sq. ft. SW Hillsborough Avenue is located in the ORANGE HEIGHTS subdivision. Search ORANGE HEIGHTS real estate on banglin.floridaexecutiverealty.com today.