Belinda Anglin
REALTOR®



BEDS4
BATHS3 full
SQUARE FEET3,091
MLS#G5117467
STATUSActive
PROPERTY TYPEResidential - Single Family
SUBDIVISIONBELLE AYRE ESTATES
Property Description
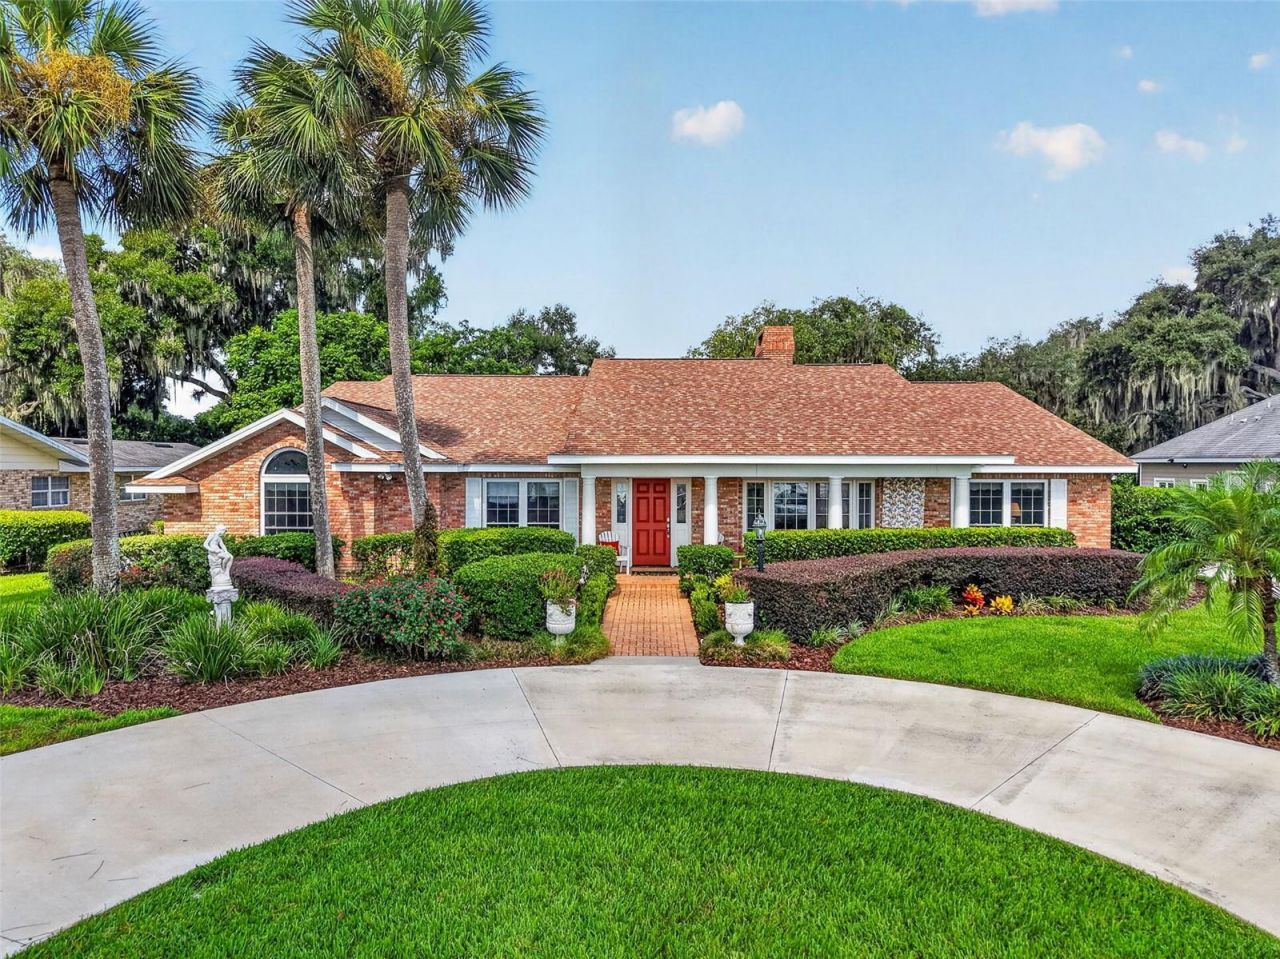
Coveted direct Lake Dora and Harris Chain of Lakes frontage sets the stage for exceptional waterfront living at 3081 Lakeshore Drive. Perfectly positioned on a .70-acre lakefront parcel, this custom Hofmeister-built block/brick residence blends timeless craftsmanship, elegant finishes, and effortless indoor-outdoor living-complete with a new dock roof in 2026, new house roof in 2025, new A/C in 2022, a whole-house generator, an oversized two-car garage, expansive parking, and a private boat dock with water, power, and two boat lifts. From the moment you arrive, the home's graceful lakefront setting makes an unforgettable impression. Swaying palms, sparkling water views, and lush landscaping frame the welcoming exterior, while a sweeping circular drive offers convenient front-door access for guests. A large extended driveway leads to the rear of the property, providing generous parking and easy access to the oversized garage. The cozy front porch is perfectly placed to take in garden views and the shimmering waters of Lake Dora. Inside, refined details and comfortable gathering spaces create a warm, inviting atmosphere. The brick foyer opens to formal living and dining rooms appointed with crown molding, wainscoting, gleaming hardwood floors, and large windows that showcase dazzling lake views. Whether enjoying a quiet morning on the living room window seat or hosting a memorable holiday dinner, these spaces offer both elegance and ease. The open-concept family room and kitchen form the heart of the home, designed for everyday comfort and effortless entertaining. Vaulted wood-beam ceilings, a floor-to-ceiling brick fireplace, custom built-ins, and rich wood and brick flooring add warmth and character. The well-equipped kitchen features abundant wood cabinetry, granite countertops, a walk-in pantry, prep island, expansive breakfast and serving bar, and a dining alcove overlooking the backyard. A wall of French doors opens to the expansive screened lanai, creating a seamless transition to outdoor relaxation and entertaining. A covered, screened breezeway connects the home to the oversized garage, while the interior laundry room adds everyday convenience with storage, a utility sink, and a built-in ironing board. The spacious primary suite offers a tranquil retreat with lake views, wood floors, and a private en-suite bath featuring a walk-in closet, granite dual-sink vanities, and a zero-entry tiled shower. Two guest bedrooms include walk-in closets and share a Jack-and-Jill bathroom with a tiled shower, while a fourth bedroom also offers a walk-in closet and convenient access to the hallway bath with tub and shower. Outdoor living is beautifully embraced from every angle-whether relaxing on the front porch, gathering on the screened lanai, enjoying the private backyard, or heading out to the dock for a day on the water. Cruise the scenic Harris Chain of Lakes, fish at sunrise, unwind at sunset, or arrive by boat to a favorite waterfront restaurant. Just two miles from downtown Mount Dora's beloved caf?s, boutiques, art galleries, and restaurants, and with everyday amenities nearby plus an easy commute to Orlando, this peaceful lakefront retreat offers the best of Central Florida living.
Property Features
Property Type: Residential - Single Family
Cooling: Central Air
Garage: 2
Heating: Central, Natural Gas
Home Style: Custom
Lot Size: 0.70 Acres
Roof Type: Shingle
Stories: 1.0
Taxes: $6,858
Year Built: 1988
Amenities
Built-in Features
Ceiling Fans(s)
Eat-in Kitchen
High Ceilings
Open Floorplan
Primary Bedroom Main Floor
Solid Wood Cabinets
Split Bedroom
Stone Counters
Thermostat
Vaulted Ceiling(s)
Walk-In Closet(s)
Wet Bar
Window Treatments
Lighting
Feature Descriptions
Additional Rooms: Breakfast Room Separate, Den/Library/Office, Family Room, Florida Room, Formal Dining Room Separate, Formal Living Room Separate, Inside Utility
Appliances: Dishwasher, Disposal, Dryer, Electric Water Heater, Microwave, Refrigerator
Body of Water: LAKE DORA - HARRIS CHAIN OF LAKES
Builder: Matche
Directions: From the intersection of Donnelly Street and 5th Avenue in downtown Mount Dora - Go West onto Old US Highway 441 to left onto Lakeshore Drive - Property will be on the right 1.3 miles
Exterior: Block, Brick, HardiPlank Type
Fireplace: Family Room, Wood Burning
Fireplace Y/N: Yes
Flood Zone Code: X, AE
Flooring: Brick, Wood
Foundation: Slab
Frontage Lake: 100
Garage Dimensions: 26x30
Home Warranty Y/N: No
Listing Terms: Cash, Conventional, FHA, VA Loan
Lot: In County, Landscaped, Level, Paved
Lot Dimensions: 0.7
Number of Septics: 1
Other Equipment: Irrigation Equipment
Ownership: Fee Simple
Parking: Circular Driveway, Driveway, Garage Door Opener, Garage Faces Rear, Oversized
Parking Notes: Circular Driveway, Driveway, Garage Door Opener, Gara
Patio/Porch: Covered, Enclosed, Front Porch, Porch, Rear Porch
Pets Allowed: Cats OK, Dogs OK, Yes
Pets Restrictions: Please confirm with Lake County Animal Ordinance
Pets Size: Extra Large (101+ Lbs.)
Property Attached Y/N: No
Property Sub-Type: Single Family Residence
Security: Smoke Detector(s)
Sewer: Septic Tank
Showing Instructions: Appointment Only, Key/Agent, Listing Agent Must Accompany, No Lockbox, ShowingTime
Special Sale Provisions: None
Special View Info: Water
Utilities: BB/HS Internet Available, Cable Connected, Electricity Connected, Phone Available, Propane, Water Connected
Vegetation: Mature Landscaping, Oak Trees, Trees/Landscaped
Water: Canal/Lake For Irrigation
Water Access: Lake, Lake - Chain of Lakes
Water Access Y/N: Yes
Waterfront Features: Lake Front, Lake Privileges, Boat Ramp - Private, Fishing Pier, Lift, Lift - Covered, Minimum Wake Zone, No Wake Zone, Sailboat Water, Seawall - Other, Skiing Allowed
Water View: Lake, Lake - Chain of Lakes
Windows: Skylight(s), Blinds, Drapes, Window Treatments
Zoning: R-1
Room Sizes
Foyer: 6.8x17.4
Living Room: 16.1x16.5
Dining Room: 12.2x13.8
Kitchen: 12.5x18
Dinette: 12.5x10
Family Room: 21.3x24.11
Primary Bedroom: 17.3x22
Primary Bathroom: 10.6x10.2
Bedroom 2: 13x17.2
Bedroom 3: 12.3x13.11
Bedroom 4: 14.2x13.6
Bathroom 2: 10.7x12.2
Utility Room: 5.3x10
Balcony/Porch/Lanai: 33x12
Local Schools
High School: Mount Dora High
Middle School: Mount Dora Middle
Elementary School: Triangle Elem
Listed By / Shown By
Listed By
Agency Name: ERA GRIZZARD REAL ESTATE
Agency Contact: 352-735-4433
Shown By
Agent Name: Belinda Anglin
Agent Phone:
Agency Title: Florida Executive Realty

Estimate Your Payment
Estimated Payment
$ 3,592.18 per month $2,670.68 Principal & Interest $571.50 Property Tax $350.00 Homeowner's InsuranceChange Payment Information




Member Participants (and their affiliated licensees, if applicable) shall indicate on their websites that IDX information is provided exclusively for consumers’ personal non-commercial use, that it may not be used for any purpose other than to identify prospective properties consumers may be interested in purchasing, that the data is deemed reliable but is not guaranteed by MLS GRID, and that the use of the MLS GRID Data may be subject to an end user license agreement prescribed by the Member Participant’s applicable MLS if any and as amended from time to time. MLS GRID may, at its discretion, require use of other disclaimers as necessary to protect Member Participant, and/or their MLS from liability.
Based on information submitted to the MLS GRID. All data is obtained from various sources and may not have been verified by broker or MLS GRID. Supplied Open House Information is subject to change without notice. All information should be independently reviewed and verified for accuracy. Properties may or may not be listed by the office/agent presenting the information.
Privacy Policy / DMCA Notice / ADA Accessibility


This site is hosted, designed and copyright
© 1994 - 2026 by
Delta Media Group, Inc. -- Patent Pending --
3081 Lakeshore Drive | MLS# G5117467
This single family home located at 3081 Lakeshore Drive, Mount Dora, FL 32757 is currently listed for sale with an asking price of $1,200,000. This property was built in 1988 and has 4 bedrooms and 3 full baths with 3091 sq. ft. Lakeshore Drive is located in the BELLE AYRE ESTATES subdivision. Search BELLE AYRE ESTATES real estate on banglin.floridaexecutiverealty.com today.