Belinda Anglin
REALTOR®



BEDS4
BATHS3 full
SQUARE FEET2,644
MLS#O6408011
STATUSActive
PROPERTY TYPEResidential - Single Family
SUBDIVISIONBRIDGEWALK
Property Description
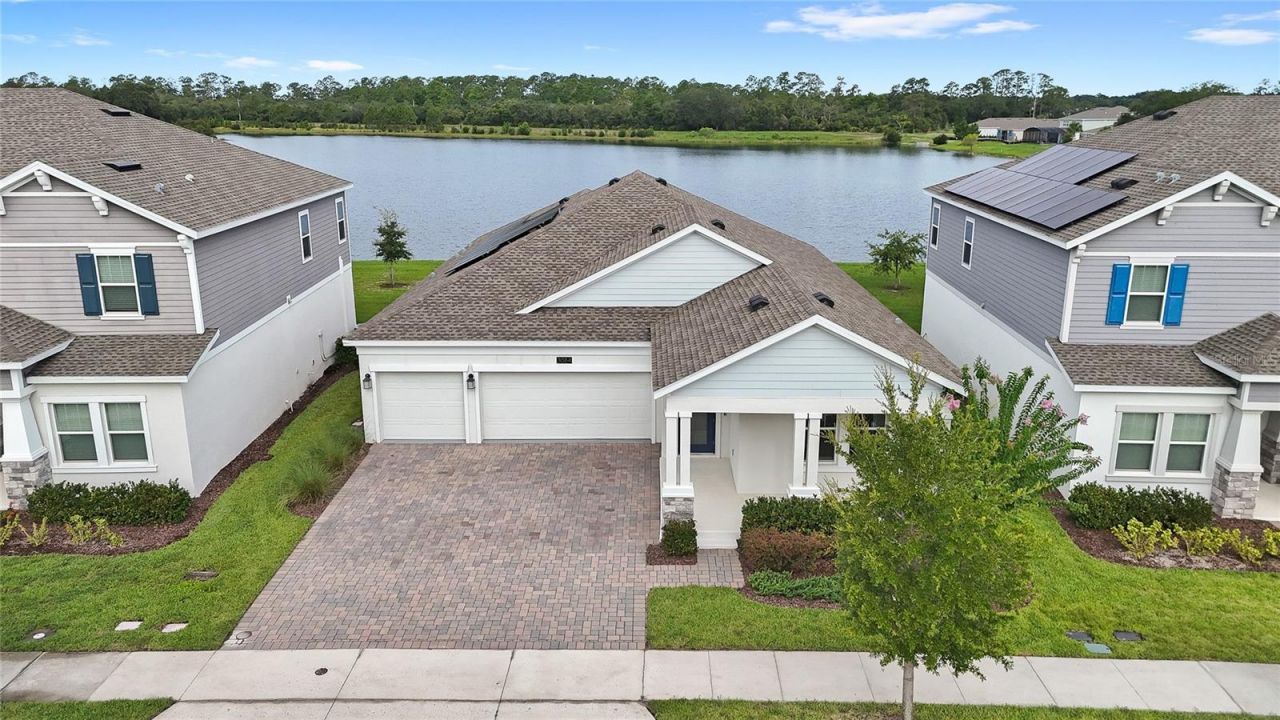
Welcome to 3084 Ella Way, a stunning 2022-built home situated on a premier waterfront homesite in the highly sought after and amenity-rich Bridgewalk community within St. Cloud's growing Sunbridge corridor. Lawn care is included in your HOA. This beautifully designed single story and split floor plan home features 4 bedrooms, 3 bathrooms, a 3-car garage, a spacious front porch, and over 2,600 square feet of thoughtfully designed living space. Its open concept floor plan is highlighted by soaring tray ceilings, creating a light-filled, spacious interior that's perfectly suited for both everyday living and effortless entertaining. The heart of the home is the stunning chef's kitchen with water views, featuring a large quartz island, white shaker-style cabinetry, abundant counter space, and seamless flow into the dining and living areas. Ceramic tile throughout the main living spaces provides both style and durability, while plush carpeting in the bedrooms adds warmth and comfort. There is also a formal dining room or flex space. Step outside to the true highlight of this home, a premium waterfront backyard with breathtaking pond views and a view of the community boat ramp. Whether you're enjoying your morning coffee, hosting friends, or relaxing as the sun sets over the water, this private outdoor retreat offers the perfect backdrop for Florida living. Located less than 15 min from Lake Nona, you'll enjoy convenient access to premier shopping, dining in Boxi Park, entertainment, and major roadways while still coming home to a peaceful, nature filled setting. Bridgewalk residents enjoy an exceptional resort-style lifestyle with amenities including a sparkling community pool, lap pool, fitness center, clubhouse, pickleball courts, playgrounds, scenic walking trails, a dog park, and a private boat launch.If you've been searching for the perfect combination of modern construction, a premium waterfront homesite, and an unbeatable community, 3084 Ella Way delivers it all.
Property Features
Property Type: Residential - Single Family
Cooling: Central Air
Garage: 2 car attached
Heating: Central
Lot Size: 0.19 Acres
Roof Type: Shingle
Stories: 1.0
Taxes: $9,209
Year Built: 2022
Amenities
Ceiling Fans(s)
High Ceilings
Sidewalk
Sliding Doors
Feature Descriptions
Additional Rooms: Formal Dining Room Separate
Appliances: Dishwasher, Dryer, Microwave, Range, Refrigerator, Washer
Community Features: Clubhouse, Deed Restrictions, Dog Park, Fitness Center, Playground, Pool, Sidewalks
Days on Site: 1
Directions: Starting from SR-417-TOLL S:Take exit 22 toward CR-15/Narcoossee Rd.Turn left onto Narcoossee Rd (CR-15 S).Turn left onto Cyrils Dr.Turn left onto Addison Blvd.Turn left onto Ella Way.The home will be on the left.
Exterior: Block, Stucco
Flood Zone Code: 00
Flooring: Carpet, Ceramic Tile
Foundation: Slab
Frontage Pond: 65
HOA Fee: 180/ Monthly
HOA Y/N: Yes
Home Warranty Y/N: No
Listing Terms: Cash, Conventional, FHA, VA Loan
Lot Dimensions: 0.19
Ownership: Fee Simple
Pets Allowed: Yes
Pets Restrictions: Buyer to verify directly with the HOA
Property Attached Y/N: No
Property Sub-Type: Single Family Residence
Sewer: Public Sewer
Showing Instructions: ShowingTime
Special Sale Provisions: None
Utilities: Public
Water: Public
Water Access Y/N: No
Waterfront Features: Pond
Water View: Pond
Zoning: RESI
Room Sizes
Kitchen: 15x14
Living Room: 16x27
Primary Bedroom: 18x14
Primary Bathroom: 11x20
Local Schools
High School: Tohopekaliga High School
Middle School: Narcoossee Middle
Elementary School: VOYAGER K-8
Listed By / Shown By
Listed By
Agency Name: REAL BROKER, LLC
Agency Contact: 855-450-0442
Shown By
Agent Name: Belinda Anglin
Agent Phone:
Agency Title: Florida Executive Realty

Estimate Your Payment
Estimated Payment
$ 2,275.24 per month $1,333.11 Principal & Interest $767.42 Property Tax $174.71 Homeowner's InsuranceChange Payment Information




Member Participants (and their affiliated licensees, if applicable) shall indicate on their websites that IDX information is provided exclusively for consumers’ personal non-commercial use, that it may not be used for any purpose other than to identify prospective properties consumers may be interested in purchasing, that the data is deemed reliable but is not guaranteed by MLS GRID, and that the use of the MLS GRID Data may be subject to an end user license agreement prescribed by the Member Participant’s applicable MLS if any and as amended from time to time. MLS GRID may, at its discretion, require use of other disclaimers as necessary to protect Member Participant, and/or their MLS from liability.
Based on information submitted to the MLS GRID. All data is obtained from various sources and may not have been verified by broker or MLS GRID. Supplied Open House Information is subject to change without notice. All information should be independently reviewed and verified for accuracy. Properties may or may not be listed by the office/agent presenting the information.
Privacy Policy / DMCA Notice / ADA Accessibility


This site is hosted, designed and copyright
© 1994 - 2026 by
Delta Media Group, Inc. -- Patent Pending --
3084 Ella Way | MLS# O6408011
This single family home located at 3084 Ella Way , Saint Cloud, FL 34771 is currently listed for sale with an asking price of $599,000. This property was built in 2022 and has 4 bedrooms and 3 full baths with 2644 sq. ft. Ella Way is located in the BRIDGEWALK subdivision. Search BRIDGEWALK real estate on banglin.floridaexecutiverealty.com today.