Belinda Anglin
REALTOR®



BEDS4
BATHS2 full
SQUARE FEET1,437
MLS#TB8527144
STATUSActive
PROPERTY TYPERental - Condominium
SUBDIVISIONCORTEZ OF CARROLLWOOD A CONDOM
Property Description
HOA FEE IS INCLUDED IN RENT AND INCLUDES: ASSIGNED & GUEST PARKING, WATER, SEWER, TRASH, AND PEST CONTROL, EXTERIOR BUILDING MAINTENANCE, CABLE TV, ACCESS TO COMMUNITY AMENITIES LIKE POOL AND MORE. First months rent plus security deposit. Background check and credit check is required.
Property Features
Property Type: Rental - Condominium
Cooling: Central Air
Heating: Central
Lot Size: 0.00 Acres
Stories: 1.0
Year Built: 1972
Amenities
Ceiling Fans(s)
Kitchen/Family Room Combo
Primary Bedroom Main Floor
Solid Wood Cabinets
Split Bedroom
Stone Counters
Thermostat
Walk-In Closet(s)
Window Treatments
Lighting
Private Entrance
Private Mailbox
Sidewalk
Sliding Doors
Feature Descriptions
Additional Rooms: Den/Library/Office
Appliances: Convection Oven, Dishwasher, Disposal, Electric Water Heater, Microwave, Refrigerator
Association Amenities: Pool
Community Features: Pool, Sidewalks
Directions: From Dale Mabry Hwy, turn left onto Lazy Ln, turn left onto Cortez Dr. Building 4036 unit #A DOWNSTAIRS on the LEFT.
Flood Zone Code: X*
Flooring: Luxury Vinyl
HOA Y/N: Yes
Home Warranty Y/N: No
Lot: Landscaped, Level, Paved
Other Equipment: Private Entrance
Other Structures: Storage
Patio/Porch: Covered, Rear Porch, Screened
Pets Allowed: No
Property Attached Y/N: No
Property Sub-Type: Condominium
Sewer: Public Sewer
Showing Instructions: ShowingTime
Utilities: Cable Connected, Electricity Available, Phone Available, Sewer Connected, Water Connected
Water: Public
Water Access Y/N: No
Windows: Blinds
Local Schools
High School: Leto-HB
Middle School: Pierce-HB
Elementary School: Crestwood-HB
Listed By / Shown By
Listed By
Agency Name: RE/MAX MARKETING SPECIALISTS
Agency Contact: 352-686-0540
Shown By
Agent Name: Belinda Anglin
Agent Phone:
Agency Title: Florida Executive Realty





Member Participants (and their affiliated licensees, if applicable) shall indicate on their websites that IDX information is provided exclusively for consumers’ personal non-commercial use, that it may not be used for any purpose other than to identify prospective properties consumers may be interested in purchasing, that the data is deemed reliable but is not guaranteed by MLS GRID, and that the use of the MLS GRID Data may be subject to an end user license agreement prescribed by the Member Participant’s applicable MLS if any and as amended from time to time. MLS GRID may, at its discretion, require use of other disclaimers as necessary to protect Member Participant, and/or their MLS from liability.
Based on information submitted to the MLS GRID. All data is obtained from various sources and may not have been verified by broker or MLS GRID. Supplied Open House Information is subject to change without notice. All information should be independently reviewed and verified for accuracy. Properties may or may not be listed by the office/agent presenting the information.
Privacy Policy / DMCA Notice / ADA Accessibility


This site is hosted, designed and copyright
© 1994 - 2026 by
Delta Media Group, Inc. -- Patent Pending --
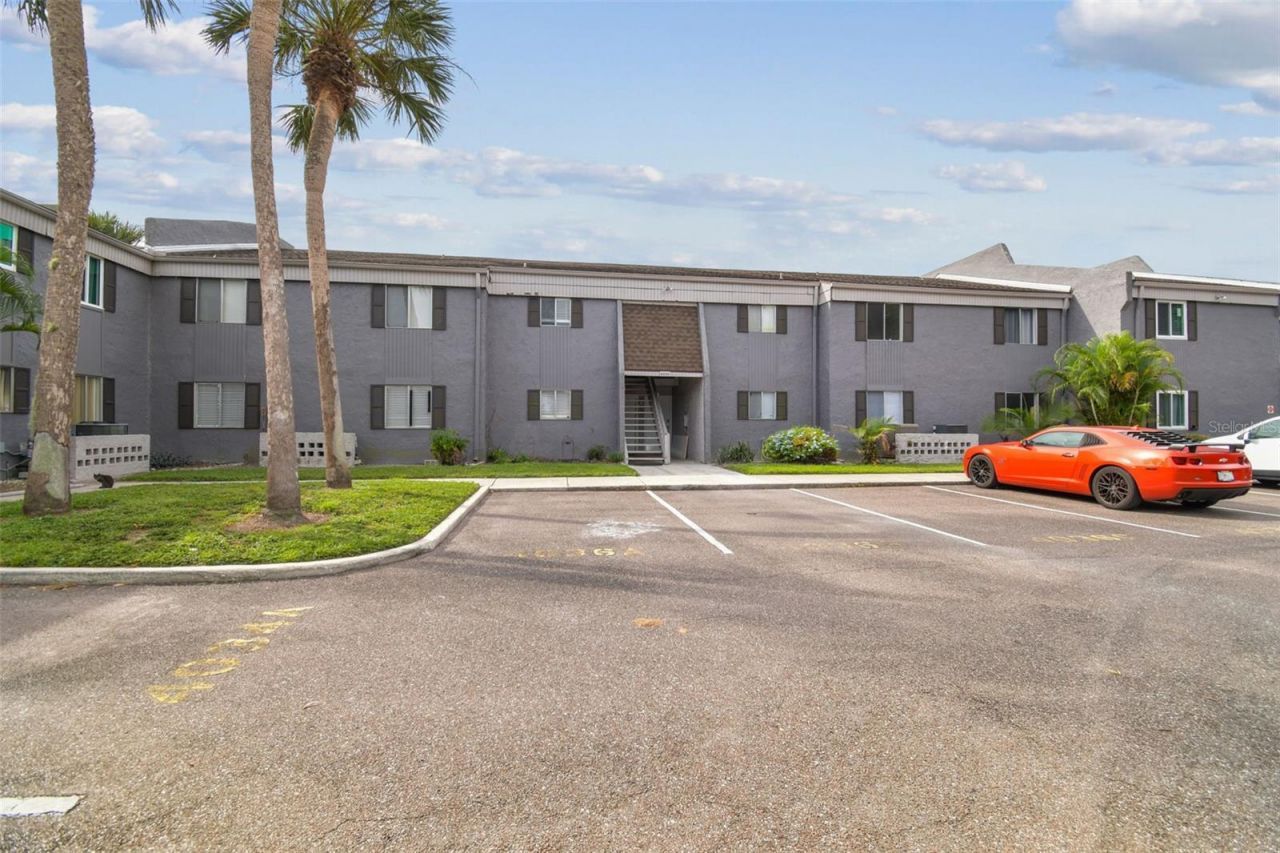
4036 Cortez Drive , Unit A | MLS# TB8527144
This property located at 4036 Cortez Drive , Unit A, Tampa, FL 33614 is currently listed for rent with an asking price of $2,250 / Monthly. Search Tampa real estate on banglin.floridaexecutiverealty.com today.