Belinda Anglin
REALTOR®



BEDS4
BATHS2 full
SQUARE FEET2,245
MLS#A4713320
STATUSActive
PROPERTY TYPERental - Single Family
SUBDIVISIONCALUSA COUNTRY CLUB
Property Description
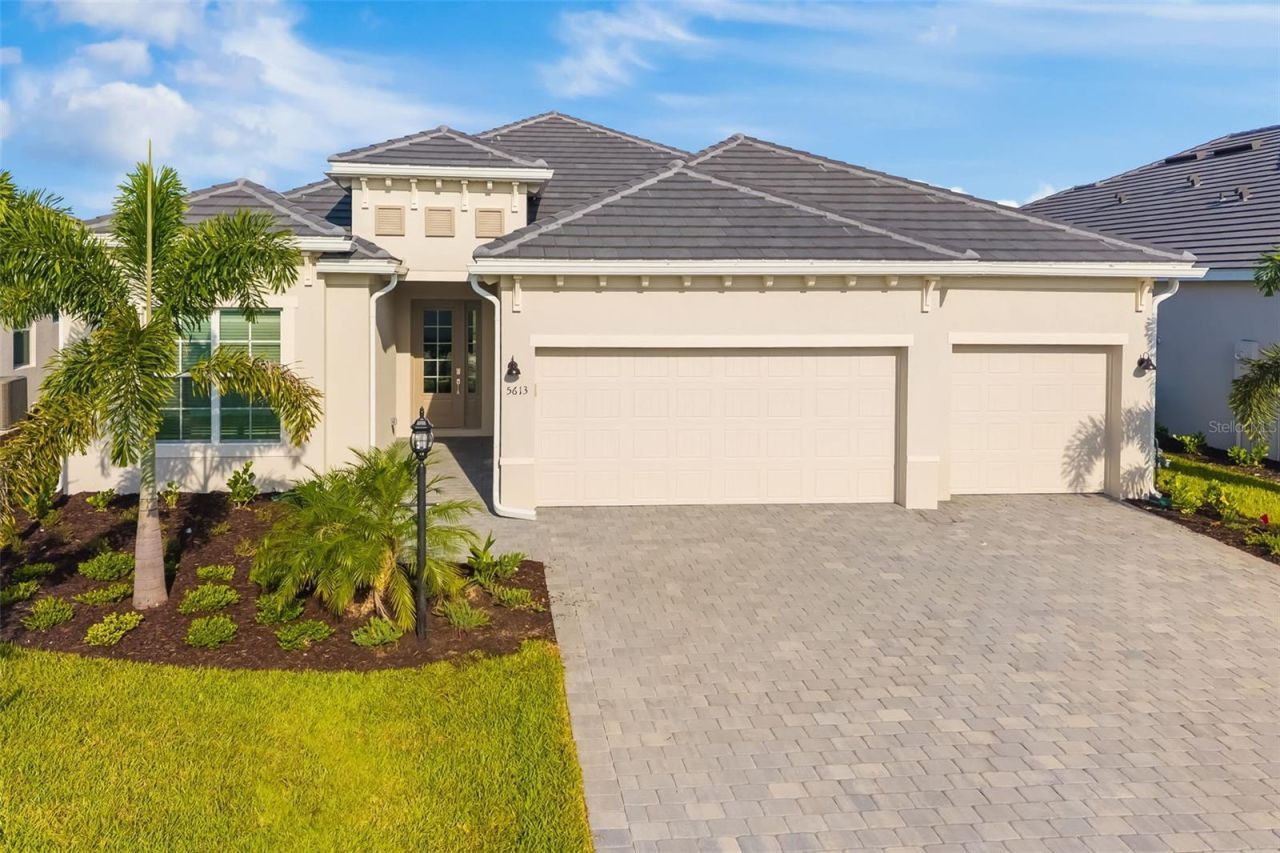
Virtually Staged. Welcome to Calusa Country Club, one of Lakewood Ranch's sought-after golf and resort-style communities. Built in 2025, this beautifully designed 4-bedroom, 2-bath home offers a bright, open-concept layout, modern finishes, and a private outdoor retreat overlooking the golf course. Golf is included with the lease, providing access to the community's two golf courses. Inside, you'll find soaring ceilings, neutral finishes, and an inviting living space designed for comfortable everyday living. The kitchen features crisp cabinetry, light countertops, stainless steel appliances, ample storage, and an open layout that connects seamlessly to the main living areas. Wood-look tile flooring adds a clean, modern look while remaining easy to maintain. The primary suite offers a private retreat, while three additional bedrooms provide flexibility for guests, a home office, or additional living space. Both bathrooms feature neutral tile, light cabinetry, and modern fixtures. Sliding glass doors lead to a screened-in lanai with a private heated pool and spa, creating an ideal space to relax and enjoy the Florida lifestyle while taking in the golf course views. Calusa Country Club offers an 18-hole golf course and a 12-hole golf course, along with a clubhouse, golf shop, fitness center, Tiki Bar, tennis courts, and four community pools, including three satellite pools and a resort-style pool. Conveniently located in Lakewood Ranch, the community offers easy access to Main Street, UTC, shopping, dining, restaurants, parks, recreation, and everyday conveniences. Additional features include a spacious three-car garage and a private pool and spa. Enjoy the comfort of a newer home, included golf, and resort-style amenities in a convenient Lakewood Ranch location. Please note that some community amenities are currently under construction.
Property Features
Property Type: Rental - Single Family
Cooling: Central Air
Garage: 3 car attached
Heating: Central
Lot Size: 0.20 Acres
Year Built: 2025
Amenities
Eat-in Kitchen
High Ceilings
In Wall Pest System
Kitchen/Family Room Combo
Open Floorplan
Primary Bedroom Main Floor
Solid Wood Cabinets
Walk-In Closet(s)
Lighting
Sidewalk
Feature Descriptions
Additional Rooms: Formal Dining Room Separate, Inside Utility
Appliances: Cooktop, Dishwasher, Dryer, Microwave, Range, Refrigerator, Washer
Association Amenities: Clubhouse, Fitness Center, Gated, Golf Course, Pickleball Court(s), Pool, Recreation Facilities, Tennis Court(s)
Community Features: Clubhouse, Fitness Center, Gated Community - Guard, Golf Carts OK, Pool, Restaurant, Sidewalks, Tennis Court(s)
Days on Site: 1
Directions: From Sarasota: Follow Fruitville Rd, I-75 N and University Pkwy to Bourneside Blvd in Lakewood Ranch, Head north on NWashington Blvd, Turn right onto Fruitville Rd, Use the right lane to merge onto I-75 N via the ramp to Tampa, Use the right lane to take
Flood Zone Code: X
Flooring: Tile
HOA Y/N: Yes
Home Warranty Y/N: No
Lease Terms: Month To Month
Lot: Landscaped, Level, On Golf Course, Sidewalk, Paved
Lot Dimensions: 0.2
Number of Pets: 3
Parking: Driveway, Garage Door Opener
Parking Notes: Driveway, Garage Door Opener
Patio/Porch: Covered, Patio, Rear Porch, Screened
Pets Allowed: Cats OK, Dogs OK, Number Limit, Yes
Pets Restrictions: Please refer to rules and regulations
Pool: In Ground, Child Safety Fence, Gunite, Heated, Lighting, Screen Enclosure
Property Attached Y/N: Yes
Property Sub-Type: Single Family Residence
Sewer: Public Sewer
Showing Instructions: Go Direct, Lock Box Coded, See Remarks, ShowingTime
Spa: Heated, In Ground
Swimming Pool: Yes
Utilities: BB/HS Internet Available, Cable Available, Electricity Connected, Natural Gas Connected, Sewer Connected, Water Connected
Water: Public
Water Access Y/N: No
Windows: Blinds, Double Pane Windows, Storm Window(s)
Room Sizes
Kitchen: 12x16
Living Room: 19x20
Dining Room: 10x12
Primary Bedroom: 15x16
Bedroom 2: 12x11
Bedroom 3: 12x11
Balcony/Porch/Lanai: 26x11
Bedroom 4: 11x12
Local Schools
High School: Lakewood Ranch High
Middle School: Dr Mona Jain Middle
Elementary School: Gullett Elementary
Listed By / Shown By
Listed By
Agency Name: RE/MAX ALLIANCE GROUP
Agency Contact: 941-758-7777
Shown By
Agent Name: Belinda Anglin
Agent Phone:
Agency Title: Florida Executive Realty





Member Participants (and their affiliated licensees, if applicable) shall indicate on their websites that IDX information is provided exclusively for consumers’ personal non-commercial use, that it may not be used for any purpose other than to identify prospective properties consumers may be interested in purchasing, that the data is deemed reliable but is not guaranteed by MLS GRID, and that the use of the MLS GRID Data may be subject to an end user license agreement prescribed by the Member Participant’s applicable MLS if any and as amended from time to time. MLS GRID may, at its discretion, require use of other disclaimers as necessary to protect Member Participant, and/or their MLS from liability.
Based on information submitted to the MLS GRID. All data is obtained from various sources and may not have been verified by broker or MLS GRID. Supplied Open House Information is subject to change without notice. All information should be independently reviewed and verified for accuracy. Properties may or may not be listed by the office/agent presenting the information.
Privacy Policy / DMCA Notice / ADA Accessibility


This site is hosted, designed and copyright
© 1994 - 2026 by
Delta Media Group, Inc. -- Patent Pending --
5613 Lightning Whelk Lane | MLS# A4713320
This property located at 5613 Lightning Whelk Lane , Lakewood Ranch, FL 34211 is currently listed for rent with an asking price of $5,100 / Monthly. Search Lakewood Ranch real estate on banglin.floridaexecutiverealty.com today.