Belinda Anglin
REALTOR®



BEDS4
BATHS3 full
SQUARE FEET2,770
MLS#TB8568223
STATUSActive
PROPERTY TYPEResidential - Single Family
SUBDIVISIONCHEVAL WEST VILLAGE ONE
Property Description
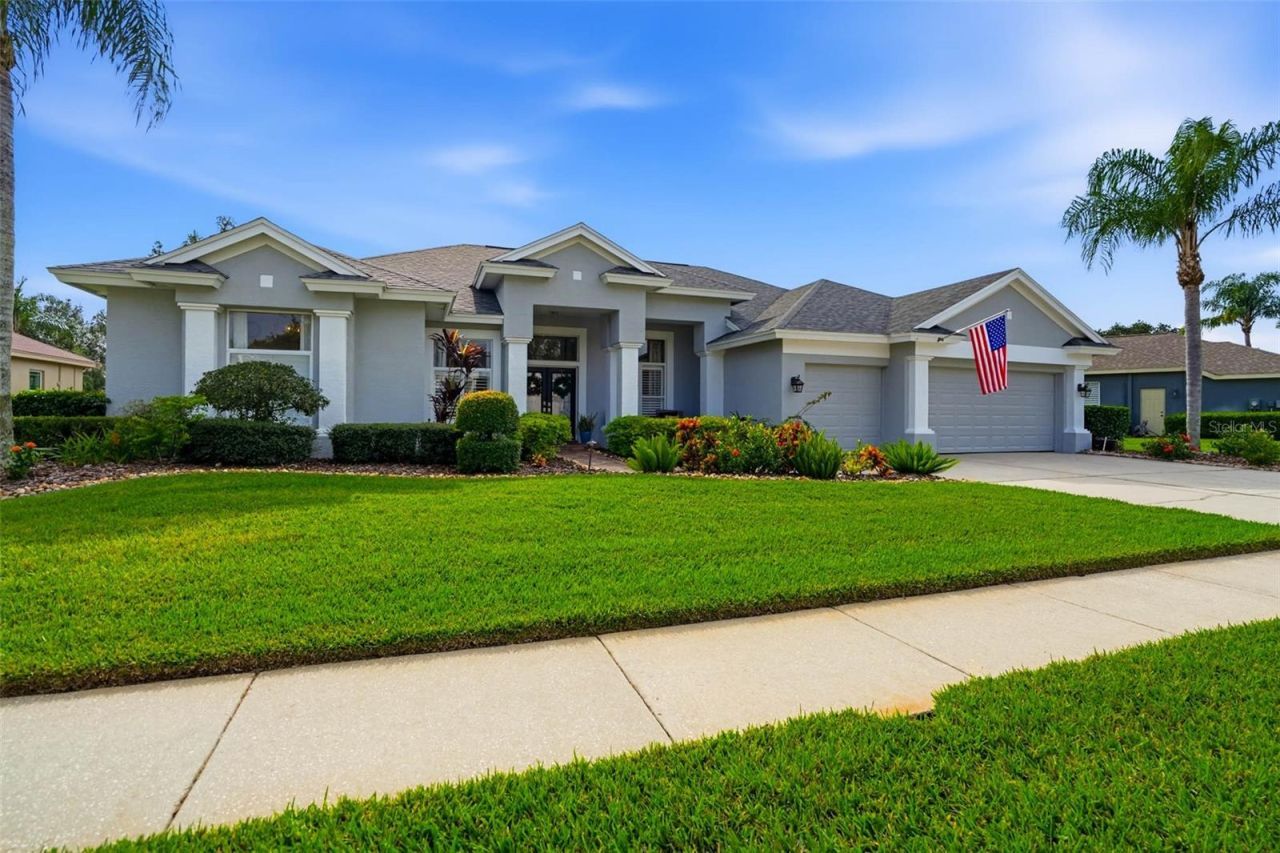
Friends stay a little longer because nobody is ready to leave. Here in Cheval, the reward for a demanding day is waiting at home.Set on approximately a quarter acre in a quiet section near the back of guard-gated Cheval, this beautifully appointed executive pool home brings together the things that can be difficult to find in one place: an inviting retreat, a flexible single-story layout, the very best schools, an active community, and convenient access to Tampa.Inside, the appeal goes beyond beautiful finishes. There is room to be together and room to close a door. Four bedrooms and three full baths accommodate everyday routines and overnight visits, while a dedicated office lets you keep work in its place without giving up a bedroom. The fourth bedroom, positioned toward the rear and served by the third bath, offers welcome separation for guests or an extended stay. A three-car garage adds practical space. And every room is on one floor with no stairs between you and the way you want to live.The home's move-in-ready condition means you can begin enjoying it from your first day. Bring your furniture, make it yours, and turn your attention to the reason you chose it.That may be the pool.With the pond as your backdrop, the outdoor setting invites you to slow down. Take a quiet morning for yourself, spend an afternoon in the water, or make your home the place everyone looks forward to gathering. The view gives you a reason to linger. The quiet location makes it easy to settle in.When you want a more active day, Cheval offers golf, tennis, fitness, swimming, clubhouse dining, and equestrian pursuits. Yes, you can bring your horse! Community stables are very close by. A morning on the course, a match with friends, a quiet ride, or dinner close to home can become part of an ordinary week. You have choices beyond your front door and a retreat waiting when you return.For buyers whose search begins with schools, the area's educational options deserve a close look. This home is zoned for schools associated with Steinbrenner High School. These are highly sought school choices in the area, and another very attractive aspect of this home. For those balancing work and travel, convenient access to the Veterans Expressway connects you with downtown Tampa and Tampa International Airport. You can keep the connections your life requires while giving yourself somewhere quieter to land.This home offers so much and deserves a place on your showing schedule for the combination it offers: schools, condition, space, a pool, the pond setting, and life within Cheval. Schedule time to experience it in person. Walk the layout, spend a few minutes by the pool, and experience what coming home could feel like.
Property Features
Property Type: Residential - Single Family
Cooling: Central Air
Garage: 3 car attached
Heating: Electric
Home Style: Key West
Lot Size: 0.24 Acres
Roof Type: Shingle
Stories: 1.0
Taxes: $9,161
Year Built: 1995
Amenities
Ceiling Fans(s)
Crown Molding
Eat-in Kitchen
High Ceilings
Kitchen/Family Room Combo
Living Room/Dining Room Combo
Primary Bedroom Main Floor
Stone Counters
Thermostat
Sidewalk
Feature Descriptions
Appliances: Built-In Oven, Dishwasher, Disposal, Electric Water Heater, Exhaust Fan, Gas Cooktop, Microwave, Refrigerator
Association Amenities: Basketball Court, Clubhouse, Fitness Center, Gated, Golf Course, Stable(s), Playground, Pool, Recreation Facilities, Security, Tennis Court(s)
Community Features: Clubhouse, Deed Restrictions, Fitness Center, Gated Community - Guard, Golf Carts OK, Golf, Stable(s), Playground, Pool, Restaurant, Sidewalks, Tennis Court(s), Street Lights
Directions: Van Dyke Road to Ramblewood Road. Left on Chemille Road. Go through guarded gate (have ID ready). Left on St. Laurent Drive. Left on Nimes Ct. Home is on the left.
Exterior: Block, Stucco
Fireplace: Family Room, Wood Burning
Fireplace Y/N: Yes
Flood Zone Code: X*
Flooring: Tile
Foundation: Slab
Garage Dimensions: 23x32
HOA Fee: 130/ Annually
HOA Y/N: Yes
Home Warranty Y/N: No
Listing Terms: Cash, Conventional, VA Loan
Lot Dimensions: 0.24
Other Equipment: Irrigation Equipment
Ownership: Fee Simple
Patio/Porch: Covered, Front Porch, Patio, Screened
Pets Allowed: Cats OK, Dogs OK
Pool: In Ground, Gunite
Property Attached Y/N: No
Property Sub-Type: Single Family Residence
Sewer: Public Sewer
Showing Instructions: Supra Lock Box,24 Hour Notice, Appointment Only, See Remarks, ShowingTime
Spa: In Ground
Special Sale Provisions: None
Swimming Pool: Yes
Utilities: Cable Connected, Electricity Connected, Natural Gas Connected, Public, Sewer Connected, Sprinkler Recycled, Underground Utilities, Water Connected
Water: Public
Water Access Y/N: No
Water View: Pond
Windows: Blinds, Shutters
Zoning: PD
Room Sizes
Primary Bedroom: 13x30
Primary Bathroom: 14x13
Office: 10x13
Living Room: 18x20
Dining Room: 11x18
Kitchen: 13x17
Dinette: 9x14
Family Room: 18x17
Bedroom 1: 12x14
Bathroom 1: 8x8
Bedroom 2: 12x12
Bedroom 3: 18x12
Laundry: 6x8
Local Schools
High School: Steinbrenner High School
Middle School: Martinez-HB
Elementary School: McKitrick-HB
Listed By / Shown By
Listed By
Agency Name: RE/MAX PREMIER GROUP
Agency Contact: 813-929-7600
Shown By
Agent Name: Belinda Anglin
Agent Phone:
Agency Title: Florida Executive Realty

Estimate Your Payment
Estimated Payment
$ 2,940.82 per month $1,925.12 Principal & Interest $763.42 Property Tax $252.29 Homeowner's InsuranceChange Payment Information




Member Participants (and their affiliated licensees, if applicable) shall indicate on their websites that IDX information is provided exclusively for consumers’ personal non-commercial use, that it may not be used for any purpose other than to identify prospective properties consumers may be interested in purchasing, that the data is deemed reliable but is not guaranteed by MLS GRID, and that the use of the MLS GRID Data may be subject to an end user license agreement prescribed by the Member Participant’s applicable MLS if any and as amended from time to time. MLS GRID may, at its discretion, require use of other disclaimers as necessary to protect Member Participant, and/or their MLS from liability.
Based on information submitted to the MLS GRID. All data is obtained from various sources and may not have been verified by broker or MLS GRID. Supplied Open House Information is subject to change without notice. All information should be independently reviewed and verified for accuracy. Properties may or may not be listed by the office/agent presenting the information.
Privacy Policy / DMCA Notice / ADA Accessibility


This site is hosted, designed and copyright
© 1994 - 2026 by
Delta Media Group, Inc. -- Patent Pending --
6206 Nimes Court | MLS# TB8568223
This single family home located at 6206 Nimes Court , Lutz, FL 33558 is currently listed for sale with an asking price of $865,000. This property was built in 1995 and has 4 bedrooms and 3 full baths with 2770 sq. ft. Nimes Court is located in the CHEVAL WEST VILLAGE ONE subdivision. Search CHEVAL WEST VILLAGE ONE real estate on banglin.floridaexecutiverealty.com today.