Belinda Anglin
REALTOR®



BEDS3
BATHS2 full 1 partial
SQUARE FEET2,577
MLS#L4964610
STATUSActive
PROPERTY TYPEResidential - Single Family
SUBDIVISIONEAGLEBROOKE
Property Description
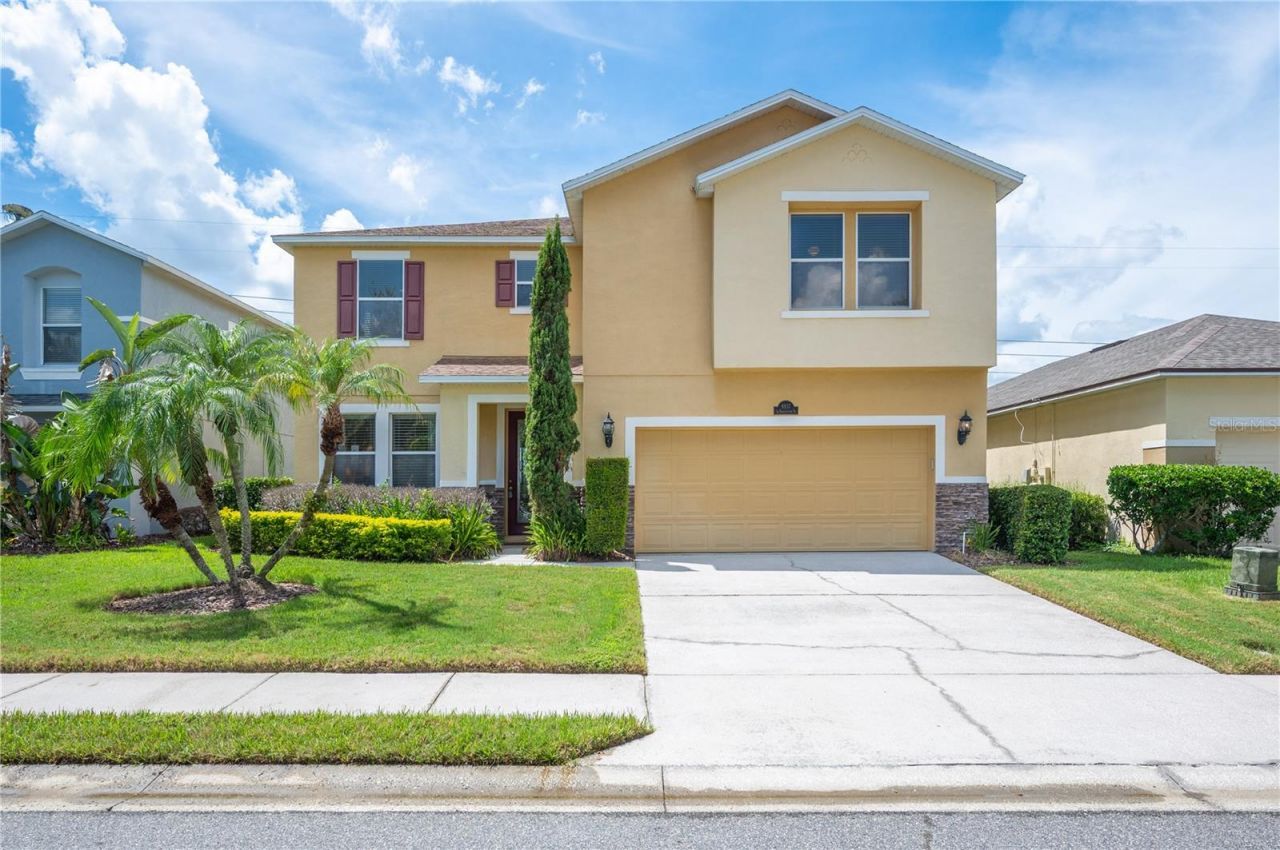
Welcome to the highly coveted community of Eaglebrooke, home to the Club at Eaglebrooke, a 4-star-ratedgolf course that has recently completed an impressive course upgrade, including new greens, tee boxes,water features, and beautiful new landscaping.Welcome to 6937 Lake Eaglebrooke Drive, this beautifully designed 3-bedroom, 2.5-bathroom residenceoffers the perfect blend of comfort, elegance, and scenic beauty. Nestled along the shores of Island Lakeand overlooking the 15th hole, this lovely home delivers breathtaking waterfront views, spectacular sunsets,and vibrant morning sunrises that make every day feel like a retreat.Step inside to an inviting open-concept floor plan where expansive windows and french doors fill themain living areas with natural light while showcasing the beautiful outdoor setting.The kitchen is a chef's delight, featuring abundant solid wood cabinetry, granite countertops and a nice size center island.The kitchen flows seamlessly into the diningand living areas, creating an ideal space for everyday living and entertaining.The 2nd floor spacious primary suite offers a peaceful retreat , featuring a huge en-suite bathroom and animpressive walk-in closet. Two additional generously sized bedrooms share a nicely appointed bathroom offering comfortable and versatile accommodations. The 2nd story flex/media space is perfect for family and guests to enjoy game or movie nights. Also featuring a fabulous 2nd floor laundry room complete with washer & dryer.Step outside and experience the true beauty of this exceptional setting from the wonderful rear covered patio. The lovely outdoor living area provides panoramic views of Island Lake and the 15th hole, whereyou can relax while watching golfers in the distance, enjoy spectacular sunsets over the water, and take inthe abundant wildlife that frequently visits the pond.
Property Features
Property Type: Residential - Single Family
Cooling: Zoned
Garage: 2 car attached
Heating: Zoned
Home Style: Florida
Lot Size: 0.13 Acres
Roof Type: Shingle
Stories: 2.0
Taxes: $6,429
Year Built: 2005
Amenities
Ceiling Fans(s)
Eat-in Kitchen
High Ceilings
Kitchen/Family Room Combo
Open Floorplan
PrimaryBedroom Upstairs
Solid Surface Counters
Solid Wood Cabinets
Split Bedroom
Stone Counters
Thermostat
Walk-In Closet(s)
Window Treatments
Private Mailbox
Sprinkler Metered
Feature Descriptions
Additional Rooms: Attic, Bonus Room, Family Room, Formal Living Room Separate, Great Room, Inside Utility
Appliances: Dishwasher, Disposal, Dryer, Electric Water Heater, Microwave, Range, Refrigerator, Washer
Association Amenities: Clubhouse, Gated, Golf Course, Pickleball Court(s), Pool, Security, Tennis Court(s)
Body of Water: ISLAND LAKE
Community Features: Clubhouse, Deed Restrictions, Gated Community - Guard, Golf Carts OK, Golf, Irrigation-Reclaimed Water, Park, Playground, Pool, Restaurant, Sidewalks, Tennis Court(s), Street Lights
Directions: Starting at the intersection of Carter Rd & E County Rd 540A, travel SOUTH Bound on S Carter Rd, turn left- EAST into theEaglebrooke Community and proceed through the gate. turn L _ NORTH onto Lake Eaglebrooke DR ...home is on left look for sign
Exterior: Block, Stone, Stucco
Flood Zone Code: X
Flooring: Carpet, Ceramic Tile
Foundation: Slab
Garage Dimensions: 21x21
HOA Fee: 253.18/ Quarterly
HOA Y/N: Yes
Home Warranty Y/N: No
Listing Terms: Cash, Conventional, FHA, VA Loan
Lot: In County, Landscaped, On Golf Course, Private, Paved
Lot Dimensions: 0.13
Other Equipment: Irrigation Equipment
Ownership: Fee Simple
Parking: Driveway, Garage Door Opener, Ground Level
Parking Notes: Driveway, Garage Door Opener, Ground Level
Patio/Porch: Covered, Front Porch, Rear Porch
Pets Allowed: Yes
Pets Restrictions: See deed restrictions attached to this listing, in theattachments tab. www.eaglebrooke.net
Property Attached Y/N: No
Property Sub-Type: Single Family Residence
Security: Security Gate, Security System, Security System Owned, Smoke Detector(s)
Sewer: Public Sewer
Showing Instructions: Supra Lock Box, Appointment Only, Lock Box Electronic-CBS Code Required, See Remarks, ShowingTime
Special Sale Provisions: None
Utilities: Cable Available, Electricity Connected, Phone Available, Sewer Connected, Underground Utilities, Water Connected
Vegetation: Mature Landscaping, Trees/Landscaped
Water: Public
Water Access Y/N: No
Water View: Lake
Room Sizes
Living Room: 18x12
Family Room: 18x16
Dinette: 12x9
Kitchen: 15x13
Bathroom 1: 9x3
Media Room: 18x17
Primary Bedroom: 17x17
Primary Bathroom: 12x9
Bedroom 2: 16x15
Bathroom 3: 10x5
Bedroom 3: 10x10
Balcony/Porch/Lanai: 10x10
Local Schools
High School: George Jenkins High
Middle School: Lakeland Highlands Middl
Elementary School: Scott Lake Elem
Listed By / Shown By
Listed By
Agency Name: PREMIER REALTY NETWORK, INC
Agency Contact: 863-646-6688
Shown By
Agent Name: Belinda Anglin
Agent Phone:
Agency Title: Florida Executive Realty

Estimate Your Payment
Estimated Payment
$ 1,683.61 per month $1,014.86 Principal & Interest $535.75 Property Tax $133.00 Homeowner's InsuranceChange Payment Information




Member Participants (and their affiliated licensees, if applicable) shall indicate on their websites that IDX information is provided exclusively for consumers’ personal non-commercial use, that it may not be used for any purpose other than to identify prospective properties consumers may be interested in purchasing, that the data is deemed reliable but is not guaranteed by MLS GRID, and that the use of the MLS GRID Data may be subject to an end user license agreement prescribed by the Member Participant’s applicable MLS if any and as amended from time to time. MLS GRID may, at its discretion, require use of other disclaimers as necessary to protect Member Participant, and/or their MLS from liability.
Based on information submitted to the MLS GRID. All data is obtained from various sources and may not have been verified by broker or MLS GRID. Supplied Open House Information is subject to change without notice. All information should be independently reviewed and verified for accuracy. Properties may or may not be listed by the office/agent presenting the information.
Privacy Policy / DMCA Notice / ADA Accessibility


This site is hosted, designed and copyright
© 1994 - 2026 by
Delta Media Group, Inc. -- Patent Pending --
6937 Lake Eaglebrooke Drive | MLS# L4964610
This single family home located at 6937 Lake Eaglebrooke Drive , Lakeland, FL 33813 is currently listed for sale with an asking price of $456,000. This property was built in 2005 and has 3 bedrooms and 2 full and 1 partial baths with 2577 sq. ft. Lake Eaglebrooke Drive is located in the EAGLEBROOKE subdivision. Search EAGLEBROOKE real estate on banglin.floridaexecutiverealty.com today.