Belinda Anglin
REALTOR®



BEDS2
BATHS2 full
SQUARE FEET1,651
MLS#TB8548142
STATUSActive
PROPERTY TYPEResidential - Single Family
SUBDIVISIONLAKERIDGE FALLS
Property Description
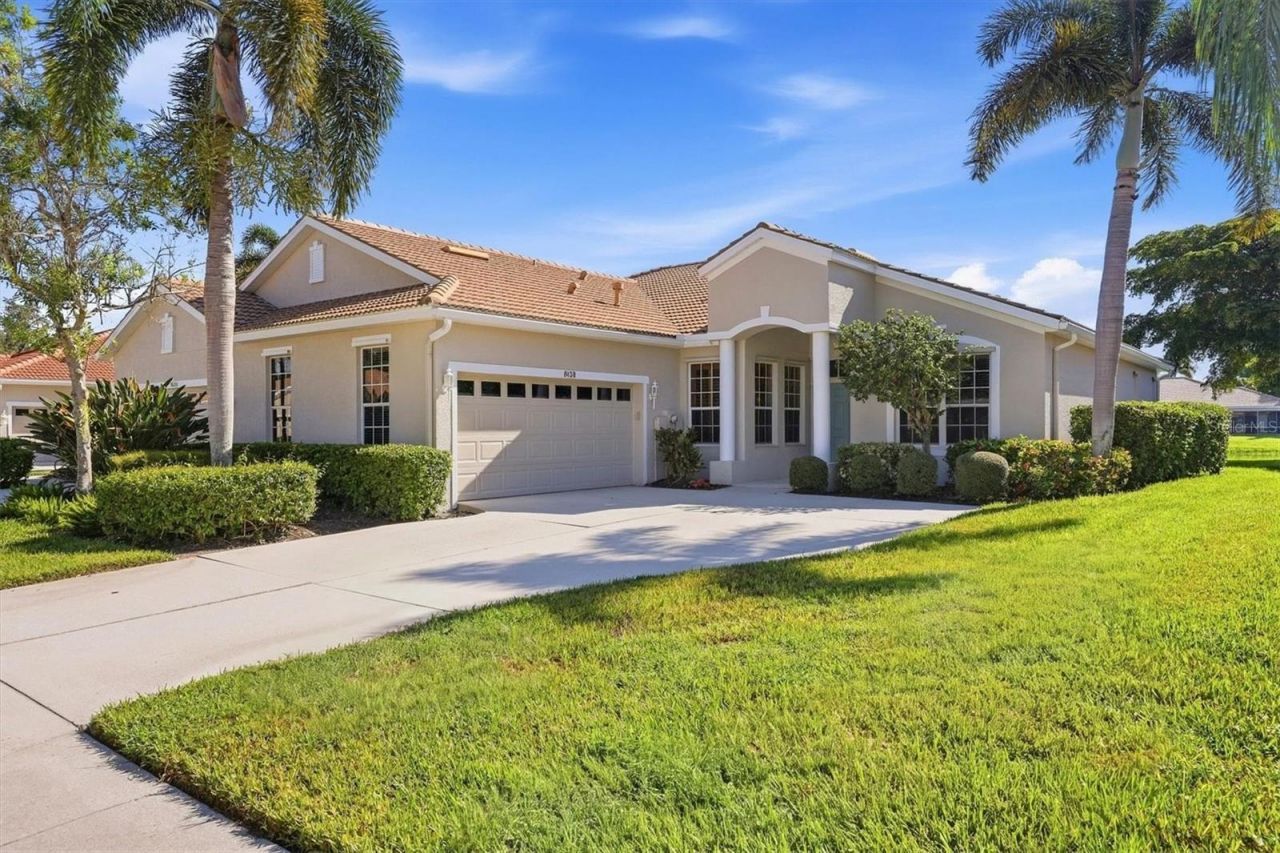
Welcome to vibrant 55+ living at 8138 Victoria Falls Circle. This move-in-ready home features 2 bedrooms, 2 bathrooms, and a 2-car garage. Recent updates include a swing door that adds privacy to the office / den, making it easy to use as a third bedroom. As you explore the home, you'll notice thoughtful touches for comfort and convenience, such as a retractable screen at the front door, new carpet in the bedrooms, neutral colors throughout, a cozy kitchen dinette area, and a laundry room with a full-size washer and dryer, storage cabinets, and a wash sink. The home also has a new gas water heater, a whole-house water treatment system, hurricane shutters, and a beautiful water view from the living area. Located behind the gates of Lakeridge Falls, this active 55+ community is designed for resort-style living in the Florida sunshine. The low-cost quarterly fee of $1136 includes the manned security gate, heated community pool and spa, grounds maintenance, and pristine common areas. Residents enjoy monthly social events and daily activities at the clubhouse, which features an Olympic-size pool with lap lanes and shallow areas for water aerobics. The Clubhouse offers a well-equipped fitness center and spacious rooms for social gatherings and activities, encouraging you to pursue friendships while enjoying plenty of ways to relax and have fun. The community manager is onsite nearly every day to help with any questions. If you like to walk, you'll appreciate the shady sidewalks, perfect for you and your dog. The location is excellent, with Publix, Panera Bread, and Walmart Supercenter all within a mile. Sarasota International Airport is just 4 miles away, Whole Foods and Home Depot are 3.5 miles away, UTC Mall is 4.5 miles away, Lakewood Ranch Main Street is 6 miles away, and Lido Beach and Siesta Key Beach are 10 and 13 miles away, respectively. Flood insurance not required. Flood Zone X. There are no CDD fees or stairs in this community. Start your next chapter here. Contact us today to schedule a private showing.
Property Features
Property Type: Residential - Single Family
Cooling: Central Air
Garage: 2 car attached
Heating: Central
Home Style: Florida
Lot Size: 0.12 Acres
Roof Type: Tile
Stories: 1.0
Taxes: $3,237
Year Built: 2004
Amenities
Built-in Features
Ceiling Fans(s)
Eat-in Kitchen
High Ceilings
Living Room/Dining Room Combo
Primary Bedroom Main Floor
Split Bedroom
Thermostat
Vaulted Ceiling(s)
Walk-In Closet(s)
Window Treatments
Hurricane Shutters
Private Mailbox
Sidewalk
Feature Descriptions
Accessibility Features: Accessible Approach with Ramp
Additional Rooms: Den/Library/Office, Great Room, Inside Utility
Appliances: Dishwasher, Disposal, Dryer, Gas Water Heater, Microwave, Range, Refrigerator, Washer, Whole House R.O. System
Association Amenities: Clubhouse, Fence Restrictions, Fitness Center, Gated, Maintenance, Pool, Recreation Facilities, Security, Trail(s)
Body of Water: LAKERIDGE FALLS POND
Builder: Centex Homes
Community Features: Association Recreation - Owned, Buyer Approval Required, Clubhouse, Deed Restrictions, Fitness Center, Gated Community - Guard, Golf Carts OK, Irrigation-Reclaimed Water, Pool, Sidewalks, Street Lights
Directions: Lakerige Falls located on east side of N Tuttle between University Parkway and Tallevast Road. Gated community. Once inside remain on Lakeridge Falls Blvd to Victoria Falls turn left and continue to 8138 on right.
Disaster Mitigation: Hurricane Shutters/Windows
Exterior: Block, Stucco
Flood Zone Code: X
Flooring: Carpet, Tile
Foundation: Slab
Frontage Pond: 43
Garage Dimensions: 21x22
HOA Fee: 1136/ Quarterly
HOA Y/N: Yes
Home Warranty Y/N: No
Listing Terms: Cash, Conventional, VA Loan
Lot: Cleared, In County, Landscaped, Level, Sidewalk, Paved, Private
Lot Dimensions: 0.12
Number of Pets: 2
Ownership: Fee Simple
Parking: Assigned, Covered, Deeded, Driveway, Garage Door Opener, Garage Faces Side, Ground Level, Guest, Off Street
Parking Notes: Assigned, Covered, Deeded, Driveway, Garage Door Opene
Patio/Porch: Covered, Front Porch, Patio, Screened
Pets Allowed: Yes
Pets Restrictions: Pets outside of residence must be on leash. Owners pick up after their pets.
Pets Size: Extra Large (101+ Lbs.)
Property Attached Y/N: Yes
Property Sub-Type: Single Family Residence
Security: Gated Community, Smoke Detector(s)
Senior Community: Yes
Sewer: Public Sewer
Showing Instructions: Supra Lock Box, Appointment Only, Contact Call Center, ShowingTime
Special Sale Provisions: None
Utilities: Cable Available, Electricity Connected, Sewer Connected, Underground Utilities, Water Connected
Vegetation: Mature Landscaping, Trees/Landscaped
Water: Public
Water Access Y/N: No
Water View: Pond
Windows: Blinds, Shutters
Zoning: PDMU
Room Sizes
Foyer: 5x8
Dining Room: 14x10
Living Room: 15x14
Balcony/Porch/Lanai: 14x21
Kitchen: 15x17
Dinette: 9x9
Laundry: 8x6
Bedroom 2: 11x12
Bathroom 2: 8x11
Bedroom 3: 10x12
Primary Bedroom: 15x21
Primary Bathroom: 12x10
Local Schools
High School: Southeast High
Middle School: Braden River Middle
Elementary School: Kinnan Elementary
Listed By / Shown By
Listed By
Agency Name: BROCK REALTY INC.
Agency Contact: 941-313-1234
Shown By
Agent Name: Belinda Anglin
Agent Phone:
Agency Title: Florida Executive Realty

Estimate Your Payment
Estimated Payment
$ 1,389.92 per month $990.38 Principal & Interest $269.75 Property Tax $129.79 Homeowner's InsuranceChange Payment Information




Member Participants (and their affiliated licensees, if applicable) shall indicate on their websites that IDX information is provided exclusively for consumers’ personal non-commercial use, that it may not be used for any purpose other than to identify prospective properties consumers may be interested in purchasing, that the data is deemed reliable but is not guaranteed by MLS GRID, and that the use of the MLS GRID Data may be subject to an end user license agreement prescribed by the Member Participant’s applicable MLS if any and as amended from time to time. MLS GRID may, at its discretion, require use of other disclaimers as necessary to protect Member Participant, and/or their MLS from liability.
Based on information submitted to the MLS GRID. All data is obtained from various sources and may not have been verified by broker or MLS GRID. Supplied Open House Information is subject to change without notice. All information should be independently reviewed and verified for accuracy. Properties may or may not be listed by the office/agent presenting the information.
Privacy Policy / DMCA Notice / ADA Accessibility


This site is hosted, designed and copyright
© 1994 - 2026 by
Delta Media Group, Inc. -- Patent Pending --
8138 Victoria Falls Circle | MLS# TB8548142
This single family home located at 8138 Victoria Falls Circle , Sarasota, FL 34243 is currently listed for sale with an asking price of $445,000. This property was built in 2004 and has 2 bedrooms and 2 full baths with 1651 sq. ft. Victoria Falls Circle is located in the LAKERIDGE FALLS subdivision. Search LAKERIDGE FALLS real estate on banglin.floridaexecutiverealty.com today.