Belinda Anglin
REALTOR®



BEDS3
BATHS2 full
SQUARE FEET1,814
MLS#O6426445
STATUSActive
PROPERTY TYPEResidential - Single Family
SUBDIVISIONHILLS LAKE LOUISA
Property Description
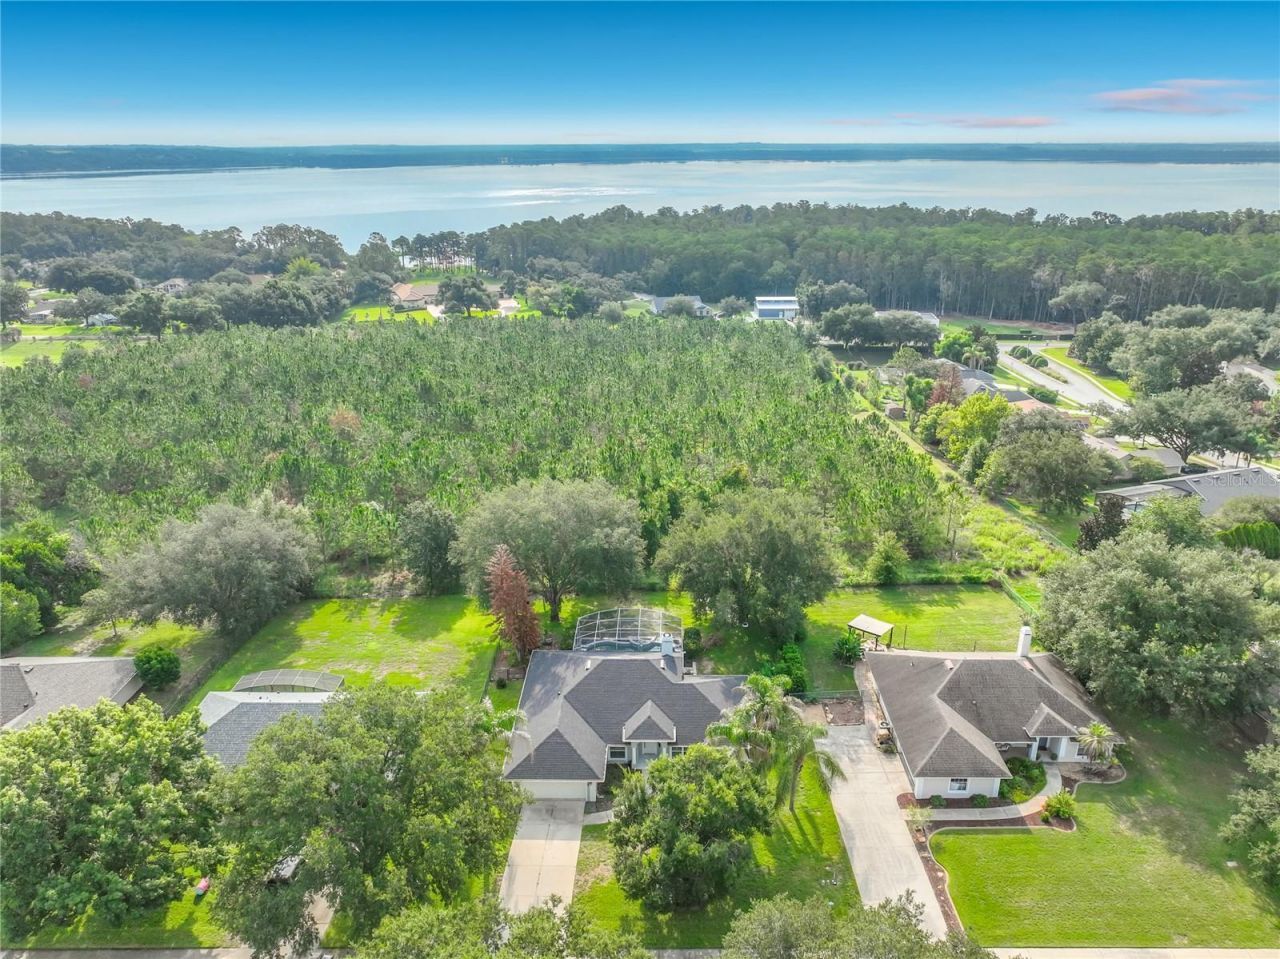
Lake Access Pool Home on nearly 1/2 acre! Welcome to this well-maintained 3-bedroom, 2-bath Salt Water POOL home in the highly desirable Hills of Lake Louisa. This spacious split-bedroom floor plan features a formal dining room, a large family room with a wood-burning fireplace, and a bright kitchen with a breakfast nook. Enjoy your private backyard oasis with a sparkling screened pool, no rear neighbors and beautiful conservation views. Recent updates include a new roof (2022), Rain soft water system (2022), hurricane impact windows (2022), whole home re-pipe (2022), kitchen update (2024) and HVAC (2018). The Hills of Lake Louisa offers exceptional amenities to include a private boat ramp with access to the Clermont Chain of Lakes via Lake Louisa, community dock, tennis courts, basketball court, volleyball court, playground, and RV/boat storage on a first-come, first-served basis. Conveniently located near shopping, restaurants, schools, hospitals and major highways. This home combines lake lifestyle privacy, and everyday convenience. Don't miss this opportunity to own a pool home in one of Clermont's most sought-after lake-access communities!
Property Features
Property Type: Residential - Single Family
Cooling: Central Air, Attic Fan
Fenced: Yes
Garage: 2 car attached
Heating: Electric, Heat Pump
Lot Size: 0.32 Acres
Roof Type: Shingle
Stories: 1.0
Taxes: $3,319
Year Built: 1999
Amenities
Ceiling Fans(s)
Eat-in Kitchen
Open Floorplan
Solid Surface Counters
Solid Wood Cabinets
Split Bedroom
Vaulted Ceiling(s)
Walk-In Closet(s)
French Doors
Private Entrance
Rain Gutters
Sliding Doors
Feature Descriptions
Additional Rooms: Breakfast Room Separate, Den/Library/Office, Family Room, Formal Dining Room Separate, Inside Utility
Appliances: Dishwasher, Dryer, Ice Maker, Microwave, Range, Refrigerator, Washer, Water Filtration System, Water Purifier, Water Softener
Body of Water: LAKE LOUISA/ CLERMONT CHAIN
Community Features: Association Recreation - Lease, Deed Restrictions, Park, Tennis Court(s)
Directions: Traveling from Highway 27 - head west on Hammock Ridge Road to Lakeshore Drive. Take Lakeshore Drive to Oswalt Road and turn left at the traffic light. Take Oswalt Road all the way to the last stop sign. Turn right (which is still Oswalt Road) and tra
Exterior: Block, Concrete, Stucco
Fencing: Chain Link
Fireplace: Family Room, Wood Burning
Fireplace Y/N: Yes
Flood Zone Code: X
Flooring: Ceramic Tile, Tile
Foundation: Slab
Garage Dimensions: 18x20
HOA Fee: 90/ Monthly
HOA Y/N: Yes
Home Warranty Y/N: No
Listing Terms: Cash, Conventional, FHA, USDA Loan, VA Loan
Lot: Conservation Area, Landscaped, Paved, Unincorporated
Lot Dimensions: 0.32
Other Equipment: Irrigation Equipment, Private Entrance
Ownership: Fee Simple
Pets Allowed: Yes
Pets Restrictions: Buyer/ Buyer agent to verify pet restrictions.
Pool: Gunite, In Ground, Screen Enclosure, Tile
Property Attached Y/N: No
Property Sub-Type: Single Family Residence
Security: Security System, Smoke Detector(s)
Sewer: Septic Tank
Showing Instructions: Sentri Lock Box, Appointment Only, Call Listing Agent, Lock Box Electronic-CBS Code Required
Special Sale Provisions: Probate Listing
Swimming Pool: Yes
Utilities: Cable Available, Water Connected
Water: Public
Water Access Y/N: No
Waterfront Features: Boat Ramp - Private, Fishing Pier, Skiing Allowed
Water View: Lake - Chain of Lakes
Windows: Blinds, Double Pane Windows, Shutters
Zoning: R-6
Room Sizes
Balcony/Porch/Lanai: 12x28
Dining Room: 6x11
Family Room: 16x18
Office: 10x11
Primary Bedroom: 12x17
Bedroom 2: 10x11
Bedroom 3: 10x11
Kitchen: 9x17
Local Schools
High School: South Lake High
Middle School: Gray Middle
Elementary School: Pine Ridge Elem
Listed By / Shown By
Listed By
Agency Name: GLOBAL REALTY INTERNATIONAL
Agency Contact: 407-671-3800
Shown By
Agent Name: Belinda Anglin
Agent Phone:
Agency Title: Florida Executive Realty

Estimate Your Payment
Estimated Payment
$ 1,658.54 per month $1,221.84 Principal & Interest $276.58 Property Tax $160.13 Homeowner's InsuranceChange Payment Information




Member Participants (and their affiliated licensees, if applicable) shall indicate on their websites that IDX information is provided exclusively for consumers’ personal non-commercial use, that it may not be used for any purpose other than to identify prospective properties consumers may be interested in purchasing, that the data is deemed reliable but is not guaranteed by MLS GRID, and that the use of the MLS GRID Data may be subject to an end user license agreement prescribed by the Member Participant’s applicable MLS if any and as amended from time to time. MLS GRID may, at its discretion, require use of other disclaimers as necessary to protect Member Participant, and/or their MLS from liability.
Based on information submitted to the MLS GRID. All data is obtained from various sources and may not have been verified by broker or MLS GRID. Supplied Open House Information is subject to change without notice. All information should be independently reviewed and verified for accuracy. Properties may or may not be listed by the office/agent presenting the information.
Privacy Policy / DMCA Notice / ADA Accessibility


This site is hosted, designed and copyright
© 1994 - 2026 by
Delta Media Group, Inc. -- Patent Pending --
9418 Meadow Crest Lane | MLS# O6426445
This single family home located at 9418 Meadow Crest Lane , Clermont, FL 34711 is currently listed for sale with an asking price of $549,000. This property was built in 1999 and has 3 bedrooms and 2 full baths with 1814 sq. ft. Meadow Crest Lane is located in the HILLS LAKE LOUISA subdivision. Search HILLS LAKE LOUISA real estate on banglin.floridaexecutiverealty.com today.